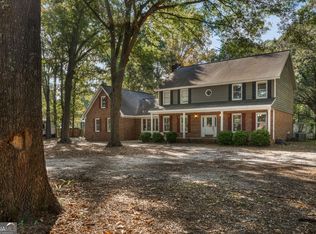
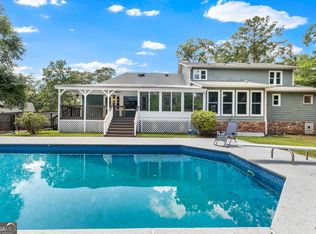
One of a kind custom build by a contractor for his personal home! This estate property was built to last with a 50-year shingle roof, 2X6 wall joists, double 5/8" plywood floors and so much more. An expansive wrap-around porch--the perfect vantage point for sunrise coffees or sunset views of your 3.44-acre domain. Inside, the home unfolds with grand proportions. The living room serves as a true hearth, anchored by a wood-burning fireplace and elegant tray ceilings. For the culinary enthusiast, the chef's kitchen is a masterpiece of utility and style, featuring a massive walk-in pantry and effortless flow into the formal dining room. Work from home in the sophisticated library, complete with custom built-ins and a statement chandelier. The architectural journey continues upstairs, where a central cupola floods the home with natural light. The owner's suite is a sanctuary of its own, boasting a dramatic domed ceiling, a private view deck, and a spa-like bath with a classic clawfoot tub. Two brand-new HVAC systems with 10-year transferable warranties. A 1-acre fenced pasture ready for livestock or hobbies. A detached 1-bedroom, 1-bath apartment--perfect for a guest house, studio, or rental income with your finishing touches. Call and schedule your showing today!
Active
Price cut: $15K (10/14)
$350,000
344 Evans Mill Cir, Roberta, GA 31078
3beds
2,432sqft
Single Family Residence
Built in 2001
3.44 Acres Lot
$344,300 Zestimate®
$144/sqft
$-- HOA
What's special
Wood-burning fireplaceSophisticated libraryPrivate view deckCustom built-insMassive walk-in pantryExpansive wrap-around porchGrand proportions
- 8 days
- 133
- 8
Likely to sell faster than
Zillow last checked:
Listing updated:
Listed by:
Jerrod Otting 727-631-1938,
Keller Williams Realty Middle GA
Source: GAMLS,MLS#: 10870462
Facts & features
Interior
Bedrooms & bathrooms
- Bedrooms: 3
- Bathrooms: 3
- Full bathrooms: 2
- 1/2 bathrooms: 1
Rooms
- Room types: Office
Dining room
- Features: Separate Room
Kitchen
- Features: Pantry
Heating
- Central
Cooling
- Central Air
Appliances
- Included: Dishwasher, Oven/Range (Combo)
- Laundry: Upper Level
Features
- Bookcases, Double Vanity, Separate Shower, Soaking Tub, Tray Ceiling(s), Walk-In Closet(s)
- Flooring: Tile
- Basement: Crawl Space
- Number of fireplaces: 1
- Fireplace features: Masonry
Interior area
- Total structure area: 2,432
- Total interior livable area: 2,432 sqft
- Finished area above ground: 2,432
- Finished area below ground: 0
Property
Parking
- Total spaces: 2
- Parking features: Attached, Carport
- Has carport: Yes
Features
- Levels: Two
- Stories: 2
- Patio & porch: Porch
- Exterior features: Balcony
Lot
- Size: 3.44 Acres
- Features: Greenbelt, Level, Pasture
Details
- Additional structures: Guest House, Outbuilding
- Parcel number: C072 008
Construction
Type & style
- Home type: SingleFamily
- Architectural style: Traditional
- Property subtype: Single Family Residence
Materials
- Aluminum Siding
- Foundation: Pillar/Post/Pier
- Roof: Composition
Condition
- Resale
- New construction: No
- Year built: 2001
Utilities & green energy
- Sewer: Septic Tank
- Water: Well
- Utilities for property: Electricity Available
Community & HOA
Community
- Features: None
- Subdivision: Evans Mill Estates
HOA
- Has HOA: No
- Services included: None
Location
- Region: Roberta
Financial & listing details
- Price per square foot: $144/sqft
- Tax assessed value: $215,183
- Annual tax amount: $2,855
- Date on market: 10/9/2026
- Cumulative days on market: 8 days
- Listing agreement: Exclusive Right To Sell
- Listing terms: Cash,Conventional,FHA,USDA Loan,VA Loan
- Electric utility on property: Yes
Estimated market value
$344,300
$327,000 - $362,000
$2,012/mo
Price history
| Date | Event | Price |
|---|---|---|
| 10/14/2026 | Price change | $350,000-4.1%$144/sqft |
Source: CGMLS #266224 Report a problem | ||
| 10/9/2026 | Listed for sale | $365,000$150/sqft |
Source: CGMLS #266224 Report a problem | ||
| 10/9/2026 | Listing removed | $365,000$150/sqft |
Source:  GAMLS #10810247 Report a problem GAMLS #10810247 Report a problem | ||
| 9/1/2026 | Price change | $365,000-2.6%$150/sqft |
Source: CGMLS #264426 Report a problem | ||
| 8/5/2026 | Price change | $374,900-1.3%$154/sqft |
Source: CGMLS #264426 Report a problem | ||
| 7/22/2026 | Listed for sale | $379,900$156/sqft |
Source: CGMLS #264426 Report a problem | ||
| 7/22/2026 | Listing removed | $379,900$156/sqft |
Source: GAMLS #10729455 Report a problem | ||
| 6/18/2026 | Price change | $379,900-2.6%$156/sqft |
Source: CGMLS #262230 Report a problem | ||
| 6/5/2026 | Price change | $389,900-2.5%$160/sqft |
Source:  MGMLS #183917 Report a problem MGMLS #183917 Report a problem | ||
| 4/10/2026 | Listed for sale | $399,900$164/sqft |
Source: MGMLS #183917 Report a problem | ||
Public tax history
| Year | Property taxes | Tax assessment |
|---|---|---|
| 2025 | $2,229 -10.3% | $86,073 -11.7% |
| 2024 | $2,484 | $97,520 |
| 2023 | $2,484 +21.2% | $97,520 +24.4% |
| 2022 | $2,049 +20% | $78,400 +16.2% |
| 2021 | $1,708 +0.1% | $67,480 |
| 2020 | $1,705 +2.8% | $67,480 |
| 2019 | $1,658 | $67,480 |
| 2018 | $1,658 | $67,480 |
| 2017 | $1,658 | $67,480 |
| 2016 | $1,658 | $67,480 |
Find assessor info on the county website
Monthly payment
Est. payment
Payment breakdown
Explore the cost of this home by adjusting the details. Changes won't be saved.Climate risks
Neighborhood: 31078
Nearby schools
Schools provided by the listing agent
- Elementary: Crawford
- Middle: Crawford
- High: Crawford
Source: GAMLS. This data may not be complete. We recommend contacting the local school district to confirm school assignments for this home.
Similar homes
- $423,0004 bd4 ba3.2k sqft6502 Yellowstone Way, Lizella, GA 31052Active

 MLS ID #10873467, Suzanne Wood, Fickling & Company Inc.. GAMLS
 - $315,0004 bd4 ba3k sqft124 Quail Run Dr, Warner Robins, GA 31088Active
 MLS ID #10869380, William Walton-Dean, Real Broker, LLC. GAMLS
 - $343,5003 bd3 ba2.5k sqft6698 Chriswood Dr, Macon, GA 31216Active
 MLS ID #10799260, Shelley Six-Mays, Landmark Realty. GAMLS
 - $318,0004 bd2 ba2.4k sqft3708 Jones Rd, Macon, GA 31216Active
 MLS ID #10814360, Cathy Lee, Landmark Realty. GAMLS
 - $360,0003 bd3 ba2.7k sqft115 Dora Ln, Byron, GA 31008ActiveMLS ID #10843333, Erin Troup, Keller Williams Realty Middle GA. GAMLS
- $379,9004 bd3 ba2.3k sqft510 Southland Trl, Byron, GA 31008For Sale
 MLS ID #184956, Kason Wilkes, Rivoli Realty. MGMLS
 - $329,9004 bd2 ba2.1k sqft6293 Thomaston Rd, Macon, GA 31220ActiveMLS ID #10831674, Elizabeth St. Clair, Real Broker, LLC. GAMLS
- $349,0004 bd3 ba2.6k sqft6806 Bay Point Dr, Macon, GA 31220ActiveMLS ID #10843499, Kamerin Bazemore, Southern Classic Realtors. GAMLS
- $342,5005 bd3 ba2.7k sqft132 Hidden Creek Cir, Lizella, GA 31052ActiveMLS ID #10825228, Zaria Lee, Fleur De Lee Realty. GAMLS
- $355,0004 bd2 ba2.3k sqft105 Macintosh Ln, Centerville, GA 31028ActiveMLS ID #10845819, Rebecca Johnson, Southern Classic Realtors. GAMLS
- $354,5004 bd2 ba2.1k sqft805 Arbor Ln, Centerville, GA 31028ActiveMLS ID #10824180, Patricia Deal, Landmark Realty. GAMLS
- $299,9994 bd3 ba2.4k sqft2777 Glen Echo Dr, Lizella, GA 31052ActiveMLS ID #10787443, Susan S Jones, Sheridan Solomon & Associates. GAMLS
- $365,0004 bd3 ba2.5k sqft503 Victoria Cir, Warner Robins, GA 31088ActiveMLS ID #10798616, Cheryl Gillen, Keller Williams Realty Middle GA. GAMLS
- $319,9003 bd3 ba1.9k sqft104 Pembroke Point, Centerville, GA 31028ActiveMLS ID #10841399, Leah Halverson, Southern Classic Realtors. GAMLS
- $299,9003 bd2 ba2.3k sqft143 Hudson Way, Macon, GA 31216ActiveMLS ID #10839213, Beverly T Savage, Connie R. Ham Middle GA Realty. GAMLS
- $320,0004 bd3 ba2.8k sqft6831 Leslie Ln, Macon, GA 31220For SaleMLS ID #186130, Kasey Harrell, Realty Unlimited, LLC. MGMLS
- $234,9003 bd3 ba2k sqft609 Hardeman Ave, Fort Valley, GA 31030ActiveMLS ID #10868062, Jamie Moorman, MF Real Estate Firm. GAMLS
- $269,9003 bd2 ba1.4k sqft2567 Sofkee Cir, Lizella, GA 31052ActiveMLS ID #10804949, Tony Thomaston, Southern Classic Realtors. GAMLS
