Welcome home to 6698 Chriswood Dr in Macon, GA! This beautifully maintained 2-story home offers 3 bedrooms, 2.5 bathrooms, and approximately 2,508 sq. ft. of living space, set on a 1.77-acre lot with nicely landscaped grounds and plenty of room to enjoy the outdoors. Step inside to enjoy a formal dining room plus a comfortable living area featuring a fireplace. The sunroom is a standout, offering a relaxing space with brand-new sliding glass windows and screens. The kitchen includes an island for added prep and storage, and you'll appreciate the functional layout throughout. Updates and conveniences include new windows throughout the home, all-new carpet, and thoughtful features such as a 2-car garage, fenced yard, sprinkler system, and an outbuilding for extra storage or workspace. Outside is your private retreat with an in-ground pool-ideal for entertaining or unwinding at home. Additional highlights include nice landscaping and a new roof. Schedule your showing today and come see everything this property has to offer!
Active
Price cut: $900 (7/26)
$344,000
6698 Chriswood Dr, Macon, GA 31216
3beds
2,508sqft
:
Get pre-qualified$2,182/mo
Single Family Residence
Built in 1988
1.77 Acres Lot
$341,000 Zestimate®
$137/sqft
$-- HOA
What's special
Fenced yardNew roofNicely landscaped groundsNice landscapingSprinkler systemAll-new carpetFormal dining room
- 23 days |
- 1,124 |
- 99 |
Zillow last checked:
Listing updated:
Listed by:
Shelley Six-Mays 478-714-7022,
Landmark Realty
Source: GAMLS,MLS#: 10799260
Facts & features
Interior
Bedrooms & bathrooms
- Bedrooms: 3
- Bathrooms: 3
- Full bathrooms: 2
- 1/2 bathrooms: 1
- Main level bathrooms: 1
- Main level bedrooms: 1
Rooms
- Room types: Sun Room
Dining room
- Features: Separate Room
Kitchen
- Features: Breakfast Area, Kitchen Island, Pantry
Heating
- Central, Electric
Cooling
- Central Air, Electric
Appliances
- Included: Dishwasher, Disposal, Microwave, Refrigerator
- Laundry: Mud Room
Features
- Double Vanity, Master On Main Level, Split Bedroom Plan, Tile Bath
- Flooring: Carpet, Laminate, Tile, Vinyl
- Basement: Crawl Space
- Number of fireplaces: 1
Interior area
- Total structure area: 2,508
- Total interior livable area: 2,508 sqft
- Finished area above ground: 2,508
- Finished area below ground: 0
Property
Parking
- Parking features: Attached, Garage
- Has attached garage: Yes
Features
- Levels: Two
- Stories: 2
- Patio & porch: Patio, Porch
- Has private pool: Yes
- Pool features: In Ground
- Fencing: Back Yard,Fenced
Lot
- Size: 1.77 Acres
- Features: Level, Private
Details
- Parcel number: O1300307
Construction
Type & style
- Home type: SingleFamily
- Architectural style: Traditional
- Property subtype: Single Family Residence
Materials
- Brick
- Roof: Composition
Condition
- Resale
- New construction: No
- Year built: 1988
Utilities & green energy
- Sewer: Public Sewer
- Water: Public
- Utilities for property: Electricity Available, High Speed Internet, Sewer Connected, Underground Utilities, Water Available
Community & HOA
Community
- Features: None
- Subdivision: Ashley Oaks
HOA
- Has HOA: No
- Services included: None
Location
- Region: Macon
Financial & listing details
- Price per square foot: $137/sqft
- Tax assessed value: $292,880
- Annual tax amount: $2,840
- Date on market: 7/5/2026
- Cumulative days on market: 22 days
- Listing agreement: Exclusive Right To Sell
- Electric utility on property: Yes
Estimated market value
$341,000
$324,000 - $358,000
$2,340/mo
Price history
| Date | Event | Price |
|---|---|---|
| 7/26/2026 | Price change | $344,000-0.3%$137/sqft |
Source: CGMLS #263871 Report a problem | ||
| 7/14/2026 | Price change | $344,900-4.2%$138/sqft |
Source: CGMLS #263871 Report a problem | ||
| 6/26/2026 | Listed for sale | $359,900+71.4%$144/sqft |
Source: CGMLS #263871 Report a problem | ||
| 8/30/2019 | Sold | $210,000$84/sqft |
Source:  MGMLS #150768 Report a problem MGMLS #150768 Report a problem | ||
| 8/5/2019 | Pending sale | $210,000$84/sqft |
Source: Golden Key Realty, Inc. #8596675 Report a problem | ||
| 6/25/2019 | Listed for sale | $210,000$84/sqft |
Source: Golden Key Realty, Inc. #8596675 Report a problem | ||
| 6/24/2019 | Pending sale | $210,000$84/sqft |
Source: Golden Key Realty, Inc. #8596675 Report a problem | ||
| 6/20/2019 | Listed for sale | $210,000$84/sqft |
Source: Golden Key Realty, Inc. #8596675 Report a problem | ||
| 6/10/2019 | Pending sale | $210,000$84/sqft |
Source: Golden Key Realty, Inc. #8596675 Report a problem | ||
| 6/4/2019 | Price change | $210,000+6.3%$84/sqft |
Source: GOLDEN KEY REALTY #193557 Report a problem | ||
| 5/24/2019 | Price change | $197,500-1.3%$79/sqft |
Source: Owner Report a problem | ||
| 4/23/2019 | Price change | $200,000-2.4%$80/sqft |
Source: Owner Report a problem | ||
| 2/23/2019 | Price change | $205,000-2.4%$82/sqft |
Source: Owner Report a problem | ||
| 11/20/2018 | Listed for sale | $210,000$84/sqft |
Source: Owner Report a problem | ||
Public tax history
| Year | Property taxes | Tax assessment |
|---|---|---|
| 2025 | $2,841 -1.3% | $117,152 |
| 2024 | $2,879 +3.9% | $117,152 +7.4% |
| 2023 | $2,770 -6.1% | $109,052 +28% |
| 2022 | $2,949 -8.9% | $85,167 |
| 2021 | $3,236 -0.8% | $85,167 |
| 2020 | $3,261 +26.6% | $85,167 +16.9% |
| 2019 | $2,577 +8.9% | $72,831 +3.8% |
| 2018 | $2,366 -40.3% | $70,161 +0.6% |
| 2017 | $3,966 +12.5% | $69,744 |
| 2016 | $3,526 +8.3% | $69,744 |
| 2015 | $3,256 +5.8% | $69,744 |
| 2014 | $3,078 | $69,744 |
| 2013 | -- | -- |
| 2012 | -- | -- |
| 2011 | -- | -- |
| 2010 | -- | -- |
| 2009 | $1,780 -5.7% | $174,360 -0.4% |
| 2008 | $1,886 -2.9% | $175,000 |
| 2007 | $1,942 +5.3% | $175,000 +150% |
| 2006 | $1,844 +2.2% | $70,000 |
| 2005 | $1,805 | $70,000 |
| 2004 | -- | $70,000 |
| 2003 | -- | $70,000 |
| 2002 | -- | $70,000 |
Find assessor info on the county website
Monthly payment
Est. payment
Payment breakdown
Explore the cost of this home by adjusting the details. Changes won't be saved.Climate risks
Neighborhood: 31216
Nearby schools
GreatSchools rating
- 5/10Heard Elementary SchoolGrades: PK-5Distance: 1.3 mi
- 4/10Rutland Middle SchoolGrades: 6-8Distance: 3.1 mi
- 3/10Rutland High SchoolGrades: 9-12Distance: 3 mi
Schools provided by the listing agent
- Elementary: Heard
- Middle: Rutland
- High: Rutland
Source: GAMLS. This data may not be complete. We recommend contacting the local school district to confirm school assignments for this home.
- $231,3003 bd2 ba2.2k sqft6696 Chriswood Dr, Macon, GA 31216Off Market
- $325,7003 bd2 ba2.1k sqft6700 Chriswood Dr, Macon, GA 31216Off Market
- $330,0003 bd2 ba2.4k sqft6699 Chriswood Dr, Macon, GA 31216Off Market
- $331,8004 bd3 ba3.4k sqft6702 Chriswood Dr, Macon, GA 31216Off Market
- $340,3004 bd4 ba3.1k sqft6694 Chriswood Dr, Macon, GA 31216Off Market
- $578,7005 bd5 ba4.2k sqft6691 Chriswood Dr, Macon, GA 31216Off Market
- $289,0003 bd2 ba2.4k sqft6703 Chriswood Dr, Macon, GA 31216Off Market
- $250,0004 bd3 ba2k sqft4085 Liberty Estates Dr, Macon, GA 31216Off Market
A local agent can set up tours, give advice and negotiate with sellers.
Similar homes
- $312,0004 bd2 ba2.3k sqft436 Joseph Chandler Dr, Macon, GA 31216For Sale
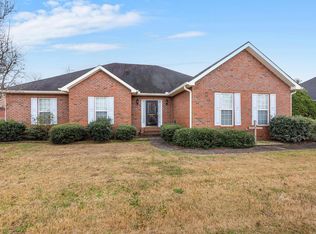 MLS ID #255457, Donna Green. CGMLS
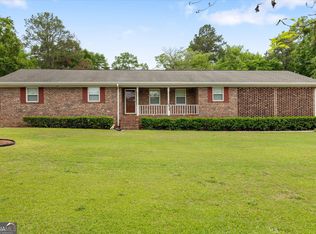
 - $276,5003 bd2 ba1.6k sqft189 Stonefield Cir, Macon, GA 31216Active

 MLS ID #10771032, Jamie Moorman, MF Real Estate Firm. GAMLS
 - $324,9003 bd3 ba2.2k sqft242 Carsons Walk, Macon, GA 31216For Sale
 MLS ID #263805, Amanda Fiebig. CGMLS
 - $290,0003 bd2 ba1.4k sqft5538 Neal Dr, Macon, GA 31216Active
 MLS ID #10761660, Carol Spaulding, eXp Realty. GAMLS
 - $340,0003 bd3 ba2.5k sqft108 Hillbrooke Ct, Macon, GA 31210ActiveMLS ID #10808670, Jessica Fletcher, Oglethorpe Realty Company. GAMLS
- $369,9004 bd3 ba2.6k sqft6806 Bay Point Dr, Macon, GA 31220ActiveMLS ID #10812043, Kamerin Bazemore, Southern Classic Realtors. GAMLS
- $337,0004 bd3 ba1.8k sqft202 Hilltop Cir, Macon, GA 31210For SaleMLS ID #263172, Joclyn Poff. CGMLS
- $309,9004 bd3 ba2.5k sqft611 Fairmont Dr, Macon, GA 31210ActiveMLS ID #10799709, Brandi Faircloth, Robins Realty Group. GAMLS
- $374,0003 bd2 ba2.6k sqft106 Howard St, Byron, GA 31008ActiveMLS ID #10809921, Brandy Garnto, Southern Classic Realtors. GAMLS
- $324,9003 bd3 ba2.1k sqft111 Chadwick Rd, Warner Robins, GA 31088ActiveMLS ID #10796846, Georgia Brooks, Southern Classic Realtors. GAMLS
- $295,0003 bd3 ba2k sqft3826 Boy Scout Rd, Byron, GA 31008ActiveMLS ID #10784912, Patricia Deal, Landmark Realty. GAMLS
- $345,0004 bd3 ba3.2k sqft4848 Guerry Dr, Macon, GA 31210ActiveMLS ID #10794249, Elizabeth Mixon, Fickling & Company Inc.. GAMLS
- $289,9004 bd3 ba1.9k sqft412 Gray Wolf Dr, Macon, GA 31216For SaleMLS ID #260874, Amanda Fiebig. CGMLS
- $450,0004 bd4 ba3.6k sqft204 Aspen Ct, Macon, GA 31216For SaleMLS ID #262124, Angela Woods. CGMLS
- $305,0003 bd4 ba2.4k sqft105 Ironwood Cir, Macon, GA 31211ActiveMLS ID #10758279, Jason Francis, Southern Classic Realtors. GAMLS
- $309,0004 bd3 ba2.3k sqft527 Commanche Dr, Macon, GA 31210For Sale
 MLS ID #184410, Seth Miller, Miller Realty Group. MGMLS
 - $330,0002 bd2 ba2.3k sqft101 Orchard Ln, Centerville, GA 31028For SaleMLS ID #263895, Lakisha McMichael. CGMLS
- $369,0004 bd4 ba2.8k sqft148 Lullworth Cv, Macon, GA 31210For SaleMLS ID #184947, Kasey Harrell, Realty Unlimited, LLC. MGMLS
- $275,0003 bd2 ba2k sqft6280 Stapleton Rd, Macon, GA 31216ActiveMLS ID #10775943, Wanda Flanders, Fickling & Company Inc.. GAMLS
- $345,0004 bd3 ba2.5k sqft177 The Masters Cv, Macon, GA 31211ActiveMLS ID #10765853, Mendesa S Johnson, Metro Realty. GAMLS
