MOTIVATED SELLER so you must tour this elegant 4-bedroom with a bonus room currently being used as a 5th bedroom tucked away on over 2 private acres in Macon. This spacious home features a split floor plan, 2 living areas and 2 dining spaces, a beautifully updated kitchen with granite countertops and abundant cabinetry and 2 primary suites. The main primary suite offers comfort and luxury with a jetted tub, walk-in closet, and separate makeup area. With no carpet, stylish finishes throughout, and plenty of room for entertaining, this home combines functionality with timeless appeal. Exterior features include large extended patio, gazebo for relaxing, covered grilling area, and a wired workshop/garage. Don't miss your chance to own this beautiful cul-de-sac property located within minutes to I-75 and shopping. Schedule your personal tour today!
Active
Price cut: $45K (7/14)
$450,000
204 Aspen Ct, Macon, GA 31216
4beds
3,681sqft
Single Family Residence
Built in 2000
2.51 Acres Lot
$447,600 Zestimate®
$122/sqft
$-- HOA
What's special
Stylish finishes throughoutSplit floor planSpacious homeBeautiful cul-de-sac propertyLarge extended patioCovered grilling areaGazebo for relaxing
- 184 days
- 327
- 22
Zillow last checked:
Listing updated:
Listed by:
Angela Woods 478-538-3503,
Maximum One Platinum Realtors
Source: GAMLS,MLS#: 10726130
Facts & features
Interior
Bedrooms & bathrooms
- Bedrooms: 4
- Bathrooms: 4
- Full bathrooms: 3
- 1/2 bathrooms: 1
- Main level bathrooms: 3
- Main level bedrooms: 4
Rooms
- Room types: Family Room, Foyer, Great Room, Laundry, Sun Room
Dining room
- Features: Separate Room
Heating
- Electric, Heat Pump
Cooling
- Ceiling Fan(s), Electric, Heat Pump
Appliances
- Included: Dishwasher, Disposal, Electric Water Heater, Microwave, Oven/Range (Combo), Refrigerator
- Laundry: Mud Room
Features
- Double Vanity, High Ceilings, In-Law Floorplan, Master On Main Level, Separate Shower, Split Bedroom Plan, Walk-In Closet(s), Wet Bar
- Flooring: Hardwood, Tile
- Basement: None
- Number of fireplaces: 2
- Fireplace features: Family Room, Master Bedroom
Interior area
- Total structure area: 3,681
- Total interior livable area: 3,681 sqft
- Finished area above ground: 3,681
- Finished area below ground: 0
Video & virtual tour
Property
Parking
- Parking features: Attached, Detached, Garage, Garage Door Opener
- Has attached garage: Yes
Features
- Levels: One
- Stories: 1
Lot
- Size: 2.51 Acres
- Features: City Lot, Cul-De-Sac, Level
Details
- Parcel number: K0120158
Construction
Type & style
- Home type: SingleFamily
- Architectural style: Brick 4 Side
- Property subtype: Single Family Residence
Materials
- Brick, Vinyl Siding
- Roof: Other
Condition
- Resale
- New construction: No
- Year built: 2000
Utilities & green energy
- Sewer: Septic Tank
- Water: Public
- Utilities for property: Electricity Available, Sewer Available, Underground Utilities, Water Available
Community & HOA
Community
- Features: None
- Subdivision: Poplar Pointe
HOA
- Has HOA: No
- Services included: None
Location
- Region: Macon
Financial & listing details
- Price per square foot: $122/sqft
- Tax assessed value: $419,889
- Annual tax amount: $3,931
- Date on market: 4/6/2026
- Cumulative days on market: 174 days
- Listing agreement: Exclusive Agency
- Electric utility on property: Yes
Estimated market value
$447,600
$425,000 - $470,000
$3,291/mo
Price history
| Date | Event | Price |
|---|---|---|
| 7/14/2026 | Price change | $450,000-9.1%$122/sqft |
Source: CGMLS #262124 Report a problem | ||
| 7/10/2026 | Price change | $495,000-5.7%$134/sqft |
Source: CGMLS #262124 Report a problem | ||
| 6/14/2026 | Price change | $525,000-2.6%$143/sqft |
Source: CGMLS #262124 Report a problem | ||
| 5/18/2026 | Price change | $539,000-1.8%$146/sqft |
Source: CGMLS #262124 Report a problem | ||
| 5/5/2026 | Listed for sale | $549,000$149/sqft |
Source: CGMLS #262124 Report a problem | ||
| 4/25/2026 | Pending sale | $549,000$149/sqft |
Source: CGMLS #262124 Report a problem | ||
| 4/6/2026 | Listed for sale | $549,000$149/sqft |
Source: CGMLS #262124 Report a problem | ||
Public tax history
| Year | Property taxes | Tax assessment |
|---|---|---|
| 2026 | -- | $167,956 +5% |
| 2025 | $3,709 -1.3% | $159,973 |
| 2024 | $3,759 +9.7% | $159,973 |
| 2023 | $3,428 +46.6% | $159,973 +114.6% |
| 2022 | $2,338 -8.9% | $74,539 |
| 2021 | $2,566 -2.1% | $74,539 |
| 2020 | $2,622 -0.8% | $74,539 |
| 2019 | $2,644 +4.5% | $74,539 |
| 2018 | $2,530 -40.2% | $74,539 |
| 2017 | $4,229 +11.4% | $74,539 |
| 2016 | $3,796 +8.3% | $74,539 |
| 2015 | $3,505 -33.8% | $74,539 -35.1% |
| 2014 | $5,293 | $114,910 |
| 2013 | -- | -- |
| 2012 | -- | -- |
| 2011 | -- | -- |
| 2010 | -- | -- |
| 2009 | $3,060 +44.1% | $287,275 +49.4% |
| 2008 | $2,123 -2.9% | $192,300 |
| 2007 | $2,186 +5.6% | $192,300 +150% |
| 2006 | $2,071 +1.9% | $76,920 |
| 2005 | $2,031 | $76,920 |
| 2004 | -- | $76,920 |
| 2003 | -- | $76,920 |
| 2002 | -- | $76,920 |
Find assessor info on the county website
Monthly payment
Est. payment
Payment breakdown
Explore the cost of this home by adjusting the details. Changes won't be saved.Climate risks
Neighborhood: 31216
Nearby schools
Schools provided by the listing agent
- Elementary: Porter
- Middle: Rutland
- High: Rutland
Source: GAMLS. This data may not be complete. We recommend contacting the local school district to confirm school assignments for this home.
Similar homes
- $442,0004 bd4 ba3.7k sqft732 Bass Rd, Macon, GA 31210Active Under Contract
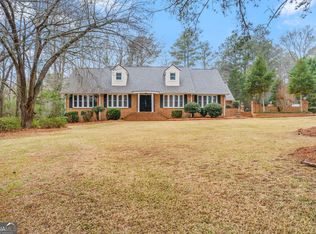
 MLS ID #10848987, Brandi Faircloth, Robins Realty Group. GAMLS
 - $450,0004 bd3 ba4.1k sqft133 Gates Rd, Lizella, GA 31052Active
 MLS ID #10811324, Erin Blasche, Southern Classic Realtors. GAMLS
 - $540,0005 bd5 ba3.8k sqft125 J Dr S, Macon, GA 31216Active
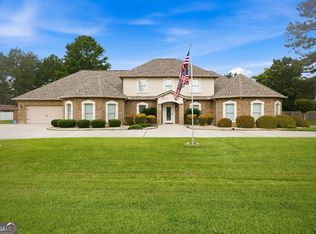 MLS ID #10819146, Ceirra Johnson, Say Yes 2 the Address Realty. GAMLS
 - $435,0004 bd5 ba3.5k sqft127 Old Ridge Rd, Macon, GA 31211Active
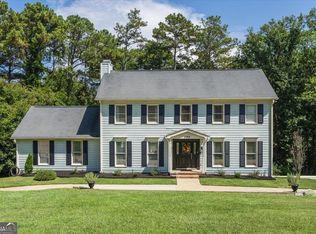 MLS ID #10851290, Amber Ayers, RE/MAX Cutting Edge Realty. GAMLS
 - $550,0004 bd3 ba2.6k sqft106 Walden Xing, Macon, GA 31216ActiveMLS ID #10807719, Dianne Bryant, Golden Key Realty, Inc.. GAMLS
- $389,9005 bd4 ba3.2k sqft2626 Penbrook Ln, Macon, GA 31216ActiveMLS ID #10740622, Harry Poole, Simple Realty Co.. GAMLS
- $475,0003 bd3 ba2.9k sqft132 Kent Rd, Macon, GA 31211ActiveMLS ID #10853715, Rachel Jones, Southern Elite Realtors of Georgia. GAMLS
- $499,9004 bd3 ba2.8k sqft374 Carrick Way, Macon, GA 31210ActiveMLS ID #10784090, Tori D Simmons, Simmons Realty Group & Associates. GAMLS
- $343,5003 bd3 ba2.5k sqft6698 Chriswood Dr, Macon, GA 31216ActiveMLS ID #10799260, Shelley Six-Mays, Landmark Realty. GAMLS
- $459,9994 bd4 ba3.5k sqft122 Partridge Trl, Warner Robins, GA 31088ActiveMLS ID #10847690, Isabella Paglia, Market South Properties Inc.. GAMLS
- $450,0004 bd4 ba3.7k sqft112 Covington Pl, Macon, GA 31210ActiveMLS ID #10820769, Elizabeth Mixon, Fickling & Company Inc.. GAMLS
- $399,0004 bd3 ba3k sqft531 Thomaston Overlook Dr, Macon, GA 31220ActiveMLS ID #10770708, Linda Fuller, RE/MAX Cutting Edge Realty. GAMLS
- $312,0004 bd2 ba2.3k sqft436 Joseph Chandler Dr, Macon, GA 31216ActiveMLS ID #10464730, Donna Green, Maximum One Platinum Realtors. GAMLS
- $394,9004 bd3 ba2.3k sqft149 Lakeloch Dr, Lizella, GA 31052ActiveMLS ID #10841168, Michael J Brown, Simple Realty Co.. GAMLS
- $400,0003 bd3 ba2.8k sqft225 Rock Creek Rd, Gray, GA 31032ActiveMLS ID #10857518, Missy Skinner, eXp Realty. GAMLS
- $625,0004 bd4 ba4.1k sqft5771 Rogers Rd, Lizella, GA 31052ActiveMLS ID #10757028, Dianne Bryant, Golden Key Realty, Inc.. GAMLS
- $355,0003 bd2 ba2k sqft27 Hickory Ln, Macon, GA 31210ActiveMLS ID #10856509, Elizabeth Mixon, Fickling & Company Inc.. GAMLS
