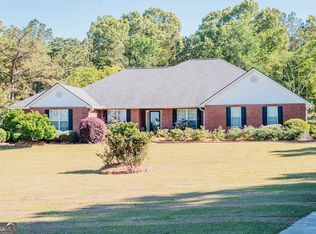
Owner Financing Available. Discover the Ultimate Multi-Generational Home in Pineworth at the Lake! Welcome to 2626 Penbrook Ln, a spacious and versatile 5-bedroom, 3.5-bathroom residence situated on a generous, private lot in one of South Bibb's most sought-after communities. This home offers the rare combination of traditional charm and a modern, fully-functional In-Law Suite, making it perfect for large families, multi-generational living, or those seeking a dedicated guest wing. Main Level & Upstairs: Step inside to find a thoughtfully designed floor plan featuring formal and informal living spaces. The heart of the home is bright and inviting, flowing seamlessly into the kitchen and dining areas. Upstairs, the oversized primary suite and additional bedrooms provide ample space for everyone to have their own retreat. The Ultimate Mother-In-Law Suite: The crown jewel of this property is the completely finished walk-out basement. This isn't just a basement-it's a second home. Featuring its own: Private Exterior Entrance Kitchen area with space for a fridge and a cooktop Spacious Living Room Large Bedroom & Full Bathroom Whether used for extended family, a long-term guest, or a premier home office/entertainment hub, this space adds incredible value and flexibility. Outdoor Living & Location: Enjoy the peace and quiet of Penbrook Lane from your back deck, overlooking a lush, wooded backyard. Located just minutes from the recreation and beauty of Lake Tobesofkee, you can enjoy the community dock of the subdivision for fishing and boating. Key Features: Total Bedrooms: 5 (including basement suite) Total Baths: 3.5 Basement: Fully finished with mother in law suite and private entry. Lot: Large, private wooded lot in a quiet cul-de-sac neighborhood. Schools: Heritage Elementary / Weaver Middle / Westside High. Don't miss out on this rare find in 31216. Schedule your private showing today and see the possibilities for yourself!
Active
Price cut: $10K (9/25)
$389,900
2626 Penbrook Ln, Macon, GA 31216
5beds
3,233sqft
Single Family Residence
Built in 1996
0.65 Acres Lot
$388,500 Zestimate®
$121/sqft
$8/mo HOA
What's special
Modern fully-functional in-law suitePrivate exterior entranceLarge private wooded lotQuiet cul-de-sac neighborhoodThoughtfully designed floor planOversized primary suiteCompletely finished walk-out basement
- 169 days
- 259
- 27
Zillow last checked:
Listing updated:
Listed by:
Harry Poole 478-731-3134,
Simple Realty Co.
Source: GAMLS,MLS#: 10740622
Facts & features
Interior
Bedrooms & bathrooms
- Bedrooms: 5
- Bathrooms: 4
- Full bathrooms: 3
- 1/2 bathrooms: 1
Rooms
- Room types: Bonus Room, Den, Exercise Room, Laundry, Library, Office
Heating
- Central
Cooling
- Central Air
Appliances
- Included: Dishwasher, Gas Water Heater, Oven/Range (Combo)
- Laundry: Laundry Closet
Features
- Double Vanity, Soaking Tub, Entrance Foyer, Walk-In Closet(s)
- Flooring: Hardwood
- Basement: Bath Finished,Exterior Entry,Finished,Interior Entry
- Number of fireplaces: 1
Interior area
- Total structure area: 3,233
- Total interior livable area: 3,233 sqft
- Finished area above ground: 2,333
- Finished area below ground: 900
Property
Parking
- Parking features: Garage
- Has garage: Yes
Features
- Levels: Three Or More
- Stories: 3
Lot
- Size: 0.65 Acres
- Features: Cul-De-Sac
Details
- Parcel number: I0080130
Construction
Type & style
- Home type: SingleFamily
- Architectural style: Other
- Property subtype: Single Family Residence
Materials
- Wood Siding
- Roof: Other
Condition
- Resale
- New construction: No
- Year built: 1996
Utilities & green energy
- Sewer: Public Sewer
- Water: Public
- Utilities for property: Cable Available, Electricity Available, High Speed Internet, Natural Gas Available, Phone Available, Sewer Connected, Water Available
Community & HOA
Community
- Features: Shared Dock
- Subdivision: Pineworth
HOA
- Has HOA: Yes
- Services included: Maintenance Grounds
- HOA fee: $100 annually
Location
- Region: Macon
Financial & listing details
- Price per square foot: $121/sqft
- Tax assessed value: $355,149
- Annual tax amount: $3,333
- Date on market: 4/24/2026
- Cumulative days on market: 150 days
- Listing agreement: Exclusive Right To Sell
- Electric utility on property: Yes
Estimated market value
$388,500
$369,000 - $408,000
$3,054/mo
Price history
| Date | Event | Price |
|---|---|---|
| 9/25/2026 | Price change | $389,900-2.5%$121/sqft |
Source:  GAMLS #10740622 Report a problem GAMLS #10740622 Report a problem | ||
| 7/2/2026 | Price change | $399,900-5.9%$124/sqft |
Source: GAMLS #10740622 Report a problem | ||
| 5/29/2026 | Listed for sale | $424,900$131/sqft |
Source: GAMLS #10740622 Report a problem | ||
| 5/26/2026 | Pending sale | $424,900$131/sqft |
Source: GAMLS #10740622 Report a problem | ||
| 4/24/2026 | Listed for sale | $424,900$131/sqft |
Source: GAMLS #10740622 Report a problem | ||
Public tax history
| Year | Property taxes | Tax assessment |
|---|---|---|
| 2026 | -- | $142,060 +4.7% |
| 2025 | $3,119 -1.3% | $135,632 |
| 2024 | $3,161 +72.1% | $135,632 +39.3% |
| 2023 | $1,837 -41.3% | $97,341 |
| 2022 | $3,128 +5.6% | $97,341 -2.6% |
| 2021 | $2,961 +10.9% | $99,899 +31.9% |
| 2020 | $2,669 -0.8% | $75,748 |
| 2019 | $2,691 +4.5% | $75,748 |
| 2018 | $2,576 -40.1% | $75,748 +7.5% |
| 2017 | $4,301 +20.5% | $70,494 |
| 2016 | $3,568 +8.3% | $70,494 -15.6% |
| 2015 | $3,295 -12.2% | $83,539 |
| 2014 | $3,755 | $83,539 |
| 2013 | -- | -- |
| 2012 | -- | -- |
| 2011 | -- | -- |
| 2010 | -- | -- |
| 2009 | $2,171 +14.2% | $208,847 +18.7% |
| 2008 | $1,900 -2.9% | $176,000 |
| 2007 | $1,956 +5.3% | $176,000 +150% |
| 2006 | $1,857 +2.2% | $70,400 |
| 2005 | $1,818 | $70,400 -28.9% |
| 2004 | -- | $99,080 |
| 2003 | -- | $99,080 |
| 2002 | -- | $99,080 |
Find assessor info on the county website
Monthly payment
Est. payment
Payment breakdown
Explore the cost of this home by adjusting the details. Changes won't be saved.Climate risks
Neighborhood: 31216
Nearby schools
Schools provided by the listing agent
- Elementary: Heritage
- Middle: Weaver
- High: Westside
Source: GAMLS. This data may not be complete. We recommend contacting the local school district to confirm school assignments for this home.
Similar homes
- $325,0004 bd4 ba2.9k sqft6376 Mansion Dr, Macon, GA 31216Active

 MLS ID #10826334, Douglas Barnes, Fickling & Company Inc.. GAMLS
 - $394,9004 bd3 ba2.3k sqft149 Lakeloch Dr, Lizella, GA 31052Active
 MLS ID #10841168, Michael J Brown, Simple Realty Co.. GAMLS
 - $318,0003 bd3 ba2.2k sqft242 Carsons Walk, Macon, GA 31216For Sale
 MLS ID #263805, Amanda Fiebig. CGMLS
 - $450,0004 bd4 ba3.6k sqft204 Aspen Ct, Macon, GA 31216Active
 MLS ID #10726130, Angela Woods, Maximum One Platinum Realtors. GAMLS
 - $329,5004 bd3 ba2.8k sqft6831 Leslie Ln, Macon, GA 31220For Sale
 MLS ID #186130, Kasey Harrell, Realty Unlimited, LLC. MGMLS
 - $442,0004 bd4 ba3.7k sqft732 Bass Rd, Macon, GA 31210Active Under ContractMLS ID #10848987, Brandi Faircloth, Robins Realty Group. GAMLS
- $365,0005 bd3 ba2.9k sqft110 Arbor Climb, Macon, GA 31210ActiveMLS ID #10778734, Macie Mullis, Sheridan Solomon & Associates. GAMLS
- $348,5004 bd3 ba2.6k sqft5369 Rivoli Dr, Macon, GA 31210ActiveMLS ID #10844845, Parker Moore, Rivoli Realty. GAMLS
- $450,0004 bd3 ba4.1k sqft133 Gates Rd, Lizella, GA 31052ActiveMLS ID #10811324, Erin Blasche, Southern Classic Realtors. GAMLS
- $355,0004 bd3 ba2.6k sqft181 Rivoli Lndg, Macon, GA 31210ActiveMLS ID #10636518, Gaylyn Cole, Fickling & Company Inc.. GAMLS
- $399,9004 bd4 ba3.2k sqft1030 Hickory Ridge Dr, Macon, GA 31204ActiveMLS ID #10822444, Brandi Faircloth, Robins Realty Group. GAMLS
- $419,0005 bd4 ba3k sqft118 Wimbledon Ln, Macon, GA 31211ActiveMLS ID #10845788, Alex Vento, Connie R. Ham Middle GA Realty. GAMLS
- $343,5003 bd3 ba2.5k sqft6698 Chriswood Dr, Macon, GA 31216ActiveMLS ID #10799260, Shelley Six-Mays, Landmark Realty. GAMLS
- $435,0004 bd5 ba3.5k sqft127 Old Ridge Rd, Macon, GA 31211ActiveMLS ID #10851290, Amber Ayers, RE/MAX Cutting Edge Realty. GAMLS
- $400,0003 bd3 ba2.8k sqft225 Rock Creek Rd, Gray, GA 31032ActiveMLS ID #10857518, Missy Skinner, eXp Realty. GAMLS
- $349,0003 bd2 ba2k sqft27 Hickory Ln, Macon, GA 31210ActiveMLS ID #10856509, Elizabeth Mixon, Fickling & Company Inc.. GAMLS
- $359,0004 bd2 ba2k sqft380 Forest Hill Rd, Macon, GA 31210ActiveMLS ID #10833769, Amanda Junca, Watkins Real Estate Associates. GAMLS
- $269,0004 bd3 ba2.3k sqft107 Saint Thomas Pl, Macon, GA 31210ActiveMLS ID #10867742, Dorey Hawkins, Keller Williams Realty Middle GA. GAMLS
