Welcome to 206 Staffordshire Avenue in the desirable Kensington Community. This spacious two-story home offers four bedrooms, two and a half bathrooms, and a versatile layout designed for comfort and functionality. The main level features a large living room that provides an ideal space for relaxing or entertaining. The primary suite is conveniently located on the main floor, offering a space of privacy and pure relaxation. At the front of the home, two additional flex rooms provide endless possibilities. They're perfect for a formal dining area, home office, workout space, sitting room, the options are endless. Upstairs, the remaining bedrooms are thoughtfully positioned to create separation from the main living areas. Step outside to enjoy a large, fully fenced in backyard that's well-suited for outdoor gatherings or simply enjoying the day. Conveniently located just minutes from the Robins Air Force Base, I-75, shopping, and dining. 206 Staffordshire is zoned for Lake Joy Elementary School, Feagin Mill Middle School, and Houston County High School. Don't miss the opportunity to own a well-located home with flexible living space in a sought-after community.
Active
$375,000
206 Staffordshire Ave, Warner Robins, GA 31088
4beds
2,959sqft
Single Family Residence
Built in 2007
0.28 Acres Lot
$371,100 Zestimate®
$127/sqft
$13/mo HOA
What's special
Spacious two-story homeFour bedrooms
- 45 days
- 745
- 40
Zillow last checked:
Listing updated:
Listed by:
Kamerin Bazemore 478-542-1111,
Southern Classic Realtors,
Lara West 703-732-5413,
Southern Classic Realtors
Source: GAMLS,MLS#: 10812093
Facts & features
Interior
Bedrooms & bathrooms
- Bedrooms: 4
- Bathrooms: 3
- Full bathrooms: 2
- 1/2 bathrooms: 1
- Main level bathrooms: 1
- Main level bedrooms: 1
Rooms
- Room types: Laundry, Office
Dining room
- Features: Separate Room
Kitchen
- Features: Kitchen Island, Pantry
Heating
- Central, Electric, Propane
Cooling
- Ceiling Fan(s), Central Air, Electric
Appliances
- Included: Cooktop, Dishwasher, Microwave, Oven/Range (Combo), Refrigerator
- Laundry: Mud Room
Features
- Double Vanity, High Ceilings, Master On Main Level, Separate Shower, Soaking Tub, Split Bedroom Plan, Walk-In Closet(s)
- Flooring: Carpet, Tile, Vinyl
- Basement: None
- Attic: Pull Down Stairs
- Number of fireplaces: 1
- Fireplace features: Gas Log, Gas Starter, Living Room
Interior area
- Total structure area: 2,959
- Total interior livable area: 2,959 sqft
- Finished area above ground: 2,959
- Finished area below ground: 0
Property
Parking
- Total spaces: 2
- Parking features: Attached, Garage
- Has attached garage: Yes
Features
- Levels: Two
- Stories: 2
- Patio & porch: Porch
- Exterior features: Sprinkler System
- Fencing: Fenced,Privacy,Wood
- On waterfront: Yes
- Waterfront features: Pond
Lot
- Size: 0.28 Acres
- Features: None
Details
- Parcel number: 0W1380 068000
Construction
Type & style
- Home type: SingleFamily
- Architectural style: Traditional
- Property subtype: Single Family Residence
Materials
- Brick
- Foundation: Slab
- Roof: Tar/Gravel
Condition
- Resale
- New construction: No
- Year built: 2007
Utilities & green energy
- Sewer: Public Sewer
- Water: Public
- Utilities for property: Electricity Available, Water Available
Community & HOA
Community
- Features: None
- Subdivision: Kensington
HOA
- Has HOA: Yes
- Services included: Maintenance Structure
- HOA fee: $150 annually
Location
- Region: Warner Robins
Financial & listing details
- Price per square foot: $127/sqft
- Tax assessed value: $349,300
- Annual tax amount: $4,068
- Date on market: 7/24/2026
- Cumulative days on market: 45 days
- Listing agreement: Exclusive Right To Sell
- Electric utility on property: Yes
Estimated market value
$371,100
$353,000 - $390,000
$2,803/mo
Price history
| Date | Event | Price |
|---|---|---|
| 7/24/2026 | Listed for sale | $375,000+67%$127/sqft |
Source:  GAMLS #10812093 Report a problem GAMLS #10812093 Report a problem | ||
| 4/2/2009 | Sold | $224,600$76/sqft |
Source: Public Record Report a problem | ||
Public tax history
| Year | Property taxes | Tax assessment |
|---|---|---|
| 2025 | $354 | $139,720 +7.4% |
| 2024 | -- | $130,080 +12.7% |
| 2023 | $3,779 -1.1% | $115,400 |
| 2022 | $3,820 +13.8% | $115,400 +13.8% |
| 2021 | $3,357 +3.1% | $101,440 +3.5% |
| 2020 | $3,256 | $98,040 |
| 2019 | $3,256 -0.2% | $98,040 |
| 2018 | $3,262 +233.4% | $98,040 +4.3% |
| 2017 | $978 +4.3% | $94,040 |
| 2016 | $938 | $94,040 |
| 2015 | -- | $94,040 |
| 2014 | -- | $94,040 |
| 2013 | -- | $94,040 |
| 2012 | -- | -- |
| 2011 | -- | -- |
| 2010 | -- | -- |
| 2009 | -- | -- |
| 2008 | -- | -- |
| 2007 | -- | -- |
Find assessor info on the county website
Monthly payment
Est. payment
Payment breakdown
Explore the cost of this home by adjusting the details. Changes won't be saved.Climate risks
Neighborhood: 31088
Nearby schools
Schools provided by the listing agent
- Elementary: Lake Joy
- Middle: Feagin Mill
- High: Houston
Source: GAMLS. This data may not be complete. We recommend contacting the local school district to confirm school assignments for this home.
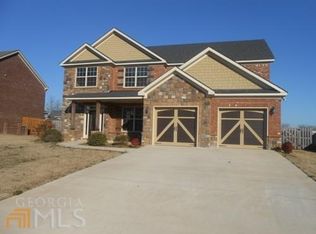
- $376,3004 bd4 ba2.9k sqft204 Staffordshire Ave, Warner Robins, GA 31088Off Market
- $369,3005 bd2 ba3k sqft300 Staffordshire Ave, Warner Robins, GA 31088Off Market
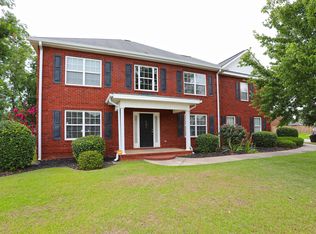
- $397,6004 bd3 ba2.7k sqft202 Staffordshire Ave, Warner Robins, GA 31088Off Market

- $390,9004 bd4 ba3k sqft301 Staffordshire Ave, Warner Robins, GA 31088Off Market
Similar homes
- $359,0004 bd3 ba3.2k sqft105 Dane Ter, Warner Robins, GA 31088For Sale
 MLS ID #265212, Leah Halverson. CGMLS
 - $325,0004 bd3 ba2.7k sqft315 Deven Ct, Warner Robins, GA 31088Active
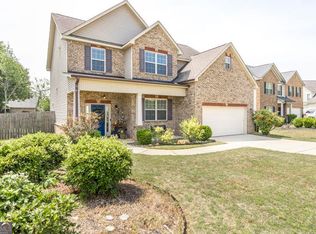
 MLS ID #10819194, Charlotte Fenn, Coldwell Banker Realty. GAMLS
 - $384,0004 bd3 ba2.4k sqft327 Audrey Way, Kathleen, GA 31047Active
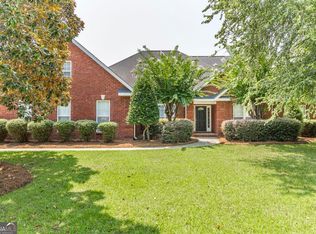 MLS ID #10815963, Debi Cole, Simple Realty Co.. GAMLS
 - $379,9004 bd2 ba2.1k sqft101 Grenville Ct, Kathleen, GA 31047Active
 MLS ID #10790693, Jalaia Surles, Keller Williams West Atlanta. GAMLS
 - $329,9003 bd3 ba2.5k sqft208 Shenandoah Trl, Warner Robins, GA 31088ActiveMLS ID #10804786, Renae Anderson, Southern Classic Realtors. GAMLS
- $285,0004 bd2 ba1.8k sqft232 Sheffield Way, Warner Robins, GA 31088Active Under ContractMLS ID #10820069, Jackline Phillips, Giles Realty. GAMLS
- $385,0004 bd4 ba4k sqft210 Haywood Dr, Kathleen, GA 31047ActiveMLS ID #10825029, Brandi Faircloth, Robins Realty Group. GAMLS
- $309,9004 bd2 ba2.4k sqft211 Cade Ter, Warner Robins, GA 31088ActiveMLS ID #10763309, Cecilia Robinson, Keller Williams Middle Georgia. GAMLS
- $288,9983 bd2 ba1.6k sqft104 Turtle Dove Ct, Warner Robins, GA 31088ActiveMLS ID #10819363, Kenyatta Monday, Enquire Realty Partners. GAMLS
- $325,9004 bd2 ba2.3k sqft112 Finch Dr, Kathleen, GA 31047ActiveMLS ID #10796472, Tina Cainion, Maximum One Platinum Realtors. GAMLS
- $379,9004 bd3 ba2.3k sqft510 Southland Trl, Byron, GA 31008For Sale
 MLS ID #184956, Kason Wilkes, Rivoli Realty. MGMLS
 - $321,5004 bd2 ba1.8k sqft234 Creek Ridge Dr, Warner Robins, GA 31088ActiveMLS ID #10771314, Arian Berrian, Robins Realty Group. GAMLS
- $457,0005 bd3 ba2.8k sqft207 Bella Notte Cir, Warner Robins, GA 31088ActiveMLS ID #10730687, Michael Anthony Scott, eXp Realty. GAMLS
- $374,9004 bd3 ba2.5k sqft125 Amberley Ct, Kathleen, GA 31047ActiveMLS ID #10755952, Terri Jackson, Century 21 Homes & Investments. GAMLS
- $340,0003 bd2 ba2k sqft123 Galaxy Ave, Bonaire, GA 31005ActiveMLS ID #10830284, Tiffany Pinkney, Real Broker, LLC. GAMLS
