All-Brick Beauty in a Desirable School District! This beautiful 3-bedroom, 2.5-bath all-brick home offers a spacious and functional split-bedroom floor plan with plenty of room for everyone. The large living room provides a comfortable gathering space, while the separate dining room features French doors, making it ideal for a home office or additional living space. The spacious primary suite features a large walk-in closet and a huge bonus room located just off the bedroom, complete with another walk-in closet. The primary bathroom offers double vanities, generous counter space, a separate shower, and a jetted tub. The kitchen has been beautifully updated with brand-new granite countertops and all-new appliances. Additional features include ceramic tile in the wet areas, an extra-large storage room in the garage, a sprinkler system, and a security system. Enjoy outdoor living in the large fenced-in backyard with a screened-in porch, perfect for relaxing or entertaining. Conveniently located near schools, shopping, and everyday necessities, this home offers comfort, space, and convenience in a desirable location.
Active
Price cut: $7.6K (10/5)
$389,900
304 Victoria Cir, Warner Robins, GA 31088
3beds
2,668sqft
Single Family Residence
Built in 2003
0.3 Acres Lot
$385,100 Zestimate®
$146/sqft
$-- HOA
What's special
All-brick homeLarge fenced-in backyardSpacious primary suiteAll-new appliancesBrand-new granite countertopsLarge walk-in closetScreened-in porch
- 50 days
- 348
- 28
Zillow last checked:
Listing updated:
Listed by:
Tina Moate 478-746-2000,
Sheridan Solomon & Associates
Source: GAMLS,MLS#: 10827599
Facts & features
Interior
Bedrooms & bathrooms
- Bedrooms: 3
- Bathrooms: 3
- Full bathrooms: 2
- 1/2 bathrooms: 1
- Main level bathrooms: 2
- Main level bedrooms: 3
Rooms
- Room types: Other
Kitchen
- Features: Breakfast Bar
Heating
- Central
Cooling
- Central Air
Appliances
- Included: Dishwasher, Microwave, Oven/Range (Combo), Refrigerator
- Laundry: Other
Features
- Master On Main Level
- Flooring: Hardwood
- Basement: None
- Number of fireplaces: 1
Interior area
- Total structure area: 2,668
- Total interior livable area: 2,668 sqft
- Finished area above ground: 2,668
- Finished area below ground: 0
Property
Parking
- Parking features: Garage
- Has garage: Yes
Features
- Levels: One
- Stories: 1
Lot
- Size: 0.3 Acres
- Features: Level
Details
- Parcel number: 0W1130 111000
Construction
Type & style
- Home type: SingleFamily
- Architectural style: Brick 4 Side
- Property subtype: Single Family Residence
Materials
- Brick
- Roof: Composition
Condition
- Resale
- New construction: No
- Year built: 2003
Utilities & green energy
- Sewer: Public Sewer
- Water: Public
- Utilities for property: High Speed Internet
Community & HOA
Community
- Features: None
- Subdivision: Bellemeade
HOA
- Has HOA: No
- Services included: None
Location
- Region: Warner Robins
Financial & listing details
- Price per square foot: $146/sqft
- Tax assessed value: $347,600
- Annual tax amount: $2,827
- Date on market: 8/17/2026
- Cumulative days on market: 50 days
- Listing agreement: Exclusive Right To Sell
Estimated market value
$385,100
$366,000 - $404,000
$2,508/mo
Price history
| Date | Event | Price |
|---|---|---|
| 10/5/2026 | Price change | $389,900-1.9%$146/sqft |
Source: CGMLS #265021 Report a problem | ||
| 8/17/2026 | Listed for sale | $397,500+65.6%$149/sqft |
Source: CGMLS #265021 Report a problem | ||
| 10/15/2019 | Listing removed | $240,000$90/sqft |
Source: GOLDEN KEY REALTY #196086 Report a problem | ||
| 10/7/2019 | Price change | $240,000-5.9%$90/sqft |
Source: GOLDEN KEY REALTY #196086 Report a problem | ||
| 10/1/2019 | Listed for sale | $255,000+2%$96/sqft |
Source: GOLDEN KEY REALTY #196086 Report a problem | ||
| 11/16/2017 | Listing removed | $1,400$1/sqft |
Source: GOLDEN KEY REALTY #175804 Report a problem | ||
| 10/16/2017 | Listed for rent | $1,400+3.7%$1/sqft |
Source: Golden Key Realty Report a problem | ||
| 10/17/2015 | Listing removed | $1,350$1/sqft |
Source: iHOUSEweb, Inc. #127958 Report a problem | ||
| 10/12/2015 | Listed for rent | $1,350$1/sqft |
Source: Golden Key Realty Report a problem | ||
| 10/12/2015 | Listing removed | $250,000$94/sqft |
Source: GOLDEN KEY REALTY #126602 Report a problem | ||
| 7/28/2015 | Listed for sale | $250,000+1%$94/sqft |
Source: GOLDEN KEY REALTY #126602 Report a problem | ||
| 9/17/2013 | Listing removed | $247,500$93/sqft |
Source: Owner Report a problem | ||
| 5/7/2013 | Price change | $247,500-6.6%$93/sqft |
Source: Owner Report a problem | ||
| 4/23/2013 | Price change | $265,000+7.1%$99/sqft |
Source: EXIT Success Realty #7085277 Report a problem | ||
| 2/24/2013 | Listed for sale | $247,500$93/sqft |
Source: Owner Report a problem | ||
| 9/1/2012 | Listing removed | $247,500$93/sqft |
Source: Owner Report a problem | ||
| 11/17/2011 | Listed for sale | $247,500-1%$93/sqft |
Source: Owner Report a problem | ||
| 5/6/2011 | Listed for sale | $249,900$94/sqft |
Source: RE/MAX Warner Robins #101197 Report a problem | ||
Public tax history
| Year | Property taxes | Tax assessment |
|---|---|---|
| 2025 | $4,049 +1.8% | $139,040 +1.9% |
| 2024 | $3,979 +6.3% | $136,400 +19.4% |
| 2023 | $3,742 +4.7% | $114,280 +5.8% |
| 2022 | $3,576 +11.7% | $108,040 +11.7% |
| 2021 | $3,203 +7.1% | $96,760 +7.5% |
| 2020 | $2,989 | $90,000 |
| 2019 | $2,989 -0.2% | $90,000 |
| 2018 | $2,994 +233.4% | $90,000 |
| 2017 | $898 +0% | $90,000 |
| 2016 | $898 | $90,000 |
| 2015 | -- | $90,000 |
| 2014 | $899 | $90,000 |
| 2013 | $899 | $90,000 |
| 2012 | -- | -- |
| 2011 | -- | -- |
| 2010 | -- | -- |
| 2009 | -- | -- |
| 2008 | -- | -- |
| 2007 | -- | -- |
| 2006 | -- | -- |
| 2005 | -- | -- |
| 2004 | -- | -- |
| 2003 | -- | -- |
Find assessor info on the county website
Monthly payment
Est. payment
Payment breakdown
Explore the cost of this home by adjusting the details. Changes won't be saved.Climate risks
Neighborhood: 31088
Nearby schools
Schools provided by the listing agent
- Elementary: Lake Joy
- Middle: Feagin Mill
- High: Houston
Source: GAMLS. This data may not be complete. We recommend contacting the local school district to confirm school assignments for this home.
- $417,4003 bd2 ba3k sqft306 Victoria Cir, Warner Robins, GA 31088Off Market
- $385,9004 bd3 ba2.5k sqft302 Victoria Cir, Warner Robins, GA 31088Off Market
- $358,7004 bd2 ba2.2k sqft305 Victoria Cir, Warner Robins, GA 31088Off Market
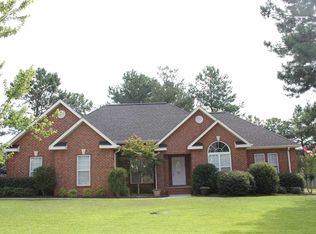
- $378,500-- bd2 ba2.8k sqft308 Victoria Cir, Warner Robins, GA 31088Off Market
Similar homes
- $--3 bd2 ba1.4k sqft111 N Charity Ln, Warner Robins, GA 31088Auction
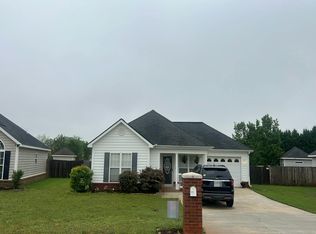 Auction.com 2
 - $364,9004 bd3 ba2.3k sqft102 Rosemary Ct, Warner Robins, GA 31088Active
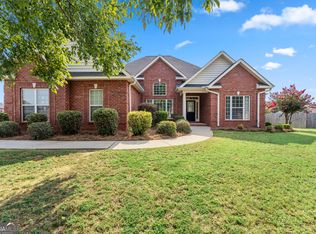
 MLS ID #10814863, Cindy M Lasseter-Gibbs, Landmark Realty. GAMLS
 - $--4 bd3 ba2.5k sqft103 O& X60; Hara Dr, Warner Robins, GA 31088Auction
 Auction.com 2
 - $--4 bd3 ba2.2k sqft127 Shenandoah Trl, Warner Robins, GA 31088Auction
 Auction.com 2
 - $339,9004 bd2 ba2.4k sqft110 Orchard Crest Ln, Bonaire, GA 31005ActiveMLS ID #10826576, Marcus Northern, Northern Lights Real Estate Group. GAMLS
- $329,9004 bd3 ba2.1k sqft108 Mallard Point, Kathleen, GA 31047ActiveMLS ID #10844180, Tremeka Ross, Virtual Properties Realty.com. GAMLS
