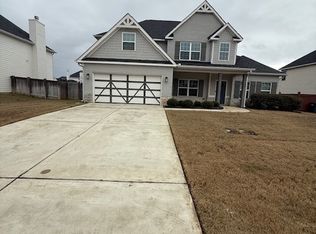
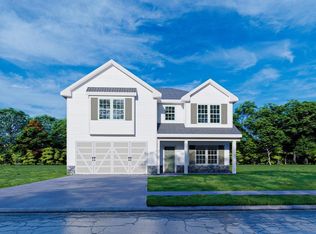
This landscaped community has an family appeal for the perfect family. Four bedrooms 2 and 1/2 baths, with a large fenced back yard for your family activities. Large open area inside. Come see what this loving home has to offer. The patio has one fireplace outside in the backyard for good living year round.
Active
$405,000
127 Weeping Moss Way, Kathleen, GA 31047
4beds
2,599sqft
Single Family Residence
Built in 2021
0.28 Acres Lot
$362,100 Zestimate®
$156/sqft
$39/mo HOA
What's special
Large open area insideFour bedrooms
- 1 day
- 51
- 6
Zillow last checked:
Listing updated:
Listed by:
Robert Tucker dtgroup1007@gmail.com,
Deuce Tucker Realty Group LLC
Source: GAMLS,MLS#: 10876717
Facts & features
Interior
Bedrooms & bathrooms
- Bedrooms: 4
- Bathrooms: 3
- Full bathrooms: 2
- 1/2 bathrooms: 1
Rooms
- Room types: Family Room, Foyer, Laundry
Dining room
- Features: Dining Rm/Living Rm Combo, Separate Room
Kitchen
- Features: Breakfast Area, Breakfast Bar, Breakfast Room, Country Kitchen, Kitchen Island, Pantry, Walk-in Pantry
Heating
- Central, Electric, Hot Water
Cooling
- Ceiling Fan(s), Central Air, Electric
Appliances
- Included: Convection Oven, Cooktop, Dishwasher, Disposal, Electric Water Heater, Microwave, Oven/Range (Combo)
- Laundry: Mud Room, Laundry Closet
Features
- Beamed Ceilings, Double Vanity, High Ceilings, Separate Shower, Soaking Tub, Tile Bath, Tray Ceiling(s), Entrance Foyer, Vaulted Ceiling(s), Walk-In Closet(s)
- Flooring: Carpet, Hardwood, Laminate, Tile
- Windows: Window Treatments
- Basement: None
- Attic: Expandable,Pull Down Stairs
- Number of fireplaces: 2
- Fireplace features: Family Room, Outside
- Common walls with other units/homes: No Common Walls
Interior area
- Total structure area: 2,599
- Total interior livable area: 2,599 sqft
- Finished area above ground: 2,599
- Finished area below ground: 0
Property
Parking
- Total spaces: 2
- Parking features: Attached, Garage, Garage Door Opener, Kitchen Level
- Has attached garage: Yes
Features
- Levels: Two
- Stories: 2
- Patio & porch: Patio, Porch
- Exterior features: Sprinkler System
- Fencing: Back Yard,Fenced,Front Yard
Lot
- Size: 0.28 Acres
- Features: Level
Details
- Additional structures: Garage(s)
- Parcel number: 0P0800 161000
Construction
Type & style
- Home type: SingleFamily
- Architectural style: Brick/Frame,Stone Frame
- Property subtype: Single Family Residence
Materials
- Brick, Other, Stone, Wood Siding
- Foundation: Slab
- Roof: Composition
Condition
- Resale
- New construction: No
- Year built: 2021
Utilities & green energy
- Electric: 220 Volts
- Sewer: Public Sewer
- Water: Public
- Utilities for property: Cable Available, Phone Available, Sewer Available, Sewer Connected
Community & HOA
Community
- Features: Street Lights
- Security: Carbon Monoxide Detector(s), Security System, Smoke Detector(s)
- Subdivision: Mossy Meadows
HOA
- Has HOA: Yes
- Services included: Maintenance Grounds
- HOA fee: $472 annually
Location
- Region: Kathleen
Financial & listing details
- Price per square foot: $156/sqft
- Tax assessed value: $384,700
- Annual tax amount: $5,057
- Date on market: 10/21/2026
- Listing agreement: Exclusive Right To Sell
- Listing terms: Cash,Conventional,FHA,VA Loan
Estimated market value
$362,100
$333,000 - $387,000
Not available
Price history
| Date | Event | Price |
|---|---|---|
| 10/21/2026 | Listed for sale | $405,000+40.7%$156/sqft |
Source:  GAMLS #10876717 Report a problem | ||
| 7/20/2021 | Sold | $287,900$111/sqft |
Source: Public Record Report a problem | ||
Public tax history
| Year | Property taxes | Tax assessment |
|---|---|---|
| 2025 | $5,057 +432.3% | $153,880 +5.5% |
| 2024 | $950 +7.6% | $145,880 +8.9% |
| 2023 | $883 +80.1% | $134,000 +16.6% |
| 2022 | $490 | $114,960 |
Find assessor info on the county website
Monthly payment
Est. payment
Payment breakdown
Explore the cost of this home by adjusting the details. Changes won't be saved.Climate risks
Neighborhood: 31047
Nearby schools
Schools provided by the listing agent
- Elementary: Perdue
- Middle: Mossy Creek
- High: Houston
Source: GAMLS. This data may not be complete. We recommend contacting the local school district to confirm school assignments for this home.


Similar homes
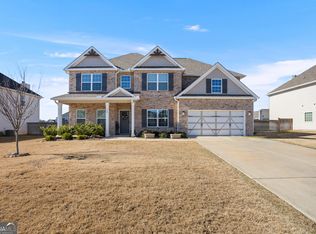
- $370,0004 bd3 ba2.6k sqft80 Mallard Point, Kathleen, GA 31047Active
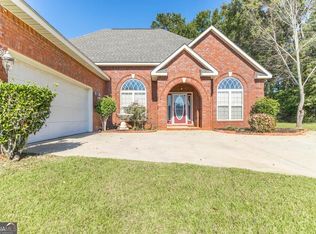
 MLS ID #10875131, Janet Hall, Golden Key Realty, Inc.. GAMLS
- $459,0005 bd3 ba3.1k sqft5 Star Moss Ct, Kathleen, GA 31047Active
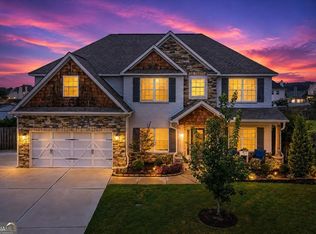 MLS ID #10835654, Patricia Deal, Landmark Realty. GAMLS
- $384,9004 bd3 ba2.4k sqft300 Baxter Dr, Kathleen, GA 31047New Construction
 MLS ID #266439, Sid Smith. CGMLS
- $345,0005 bd3 ba2.6k sqft325 Pearl Moss Ln, Kathleen, GA 31047Active
 MLS ID #10846911, Marsheila Tillman, Northern Lights Real Estate Group. GAMLS
- $389,0004 bd3 ba2.7k sqft2004 Melrose Pl, Kathleen, GA 31047ActiveMLS ID #10842272, Dawn D Jerles, Zenithland Real Estate. GAMLS
- $365,0004 bd3 ba2.2k sqft2007 Melrose Pl, Kathleen, GA 31047ActiveMLS ID #10851853, Adriana Dale, Fickling & Company. GAMLS
- $399,9004 bd3 ba2.5k sqft302 Obrien Dr #7, Kathleen, GA 31047ActiveMLS ID #10872000, Sid Smith, Hughston Homes Marketing. GAMLS
- $384,9004 bd3 ba2.4k sqft300 Baxter Dr #8, Kathleen, GA 31047ActiveMLS ID #10872031, Sid Smith, Hughston Homes Marketing. GAMLS
- $479,9005 bd3 ba3.4k sqft211 White Columns Dr, Kathleen, GA 31047ActiveMLS ID #10857819, Ann Marie Edwards, Landmark Realty. GAMLS
- $335,0004 bd3 ba1.9k sqft301 Hunts Landing Dr, Kathleen, GA 31047ActiveMLS ID #10844876, Hilary Evans, Robins Realty Group. GAMLS
- $337,9004 bd2 ba1.9k sqft314 Weston Dr, Kathleen, GA 31047ActiveMLS ID #10867900, Sharon Yoshida, Keller Williams Realty Middle GA. GAMLS
- $329,9004 bd3 ba2.1k sqft108 Mallard Point, Kathleen, GA 31047ActiveMLS ID #10844180, Tremeka Ross, Virtual Properties Realty.com. GAMLS
- $414,0004 bd4 ba2.9k sqft200 Brampton Way, Perry, GA 31069ActiveMLS ID #10852997, Teresa Attaway, MF Real Estate Firm. GAMLS
- $325,9004 bd2 ba2.3k sqft112 Finch Dr, Kathleen, GA 31047ActiveMLS ID #10869840, Tina Cainion, Maximum One Platinum Realtors. GAMLS
