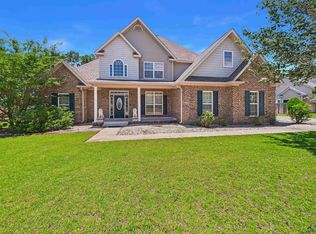
Welcome to 152 Addington Drive in The Rydings Subdivision! With county taxes only, this beautiful home offers so much to love! Featuring a timeless and functional floor plan, this 4-bedroom, 2-bathroom home offers 2,019 square feet of comfortable living space. The desirable split-bedroom layout provides privacy, with the spacious primary suite featuring a large walk-in closet and direct access to the screened-in back porch. The kitchen is designed with both functionality and entertaining in mind, offering a breakfast area, breakfast bar, and walk-in pantry/laundry room, while a separate formal dining room provides the perfect space for gatherings. The large living room is warm and inviting, complete with a gas fireplace that creates a cozy focal point. Step outside and enjoy the Georgia lifestyle with a large front porch, screened-in back porch, and deck. Whether you're sipping coffee in the morning, entertaining friends, or relaxing during beautiful Georgia evenings, there are plenty of spaces to enjoy the outdoors. Zoned for Perdue Primary/ Elementary, Mossy Creek Middle and Houston County High School. With a desirable layout, spacious living areas, great outdoor spaces, and county taxes only, this is an opportunity you won't want to miss! Come see all that 152 Addington Drive has to offer!
For sale
$350,000
152 Addington Dr, Kathleen, GA 31047
4beds
2,019sqft
Single Family Residence
Built in 2007
0.38 Acres Lot
$346,000 Zestimate®
$173/sqft
$8/mo HOA
What's special
Spacious primary suiteLarge front porchDesirable split-bedroom layoutSeparate formal dining roomBreakfast barBreakfast areaLarge walk-in closet
- 27 days
- 1,296
- 51
Zillow last checked:
Listing updated:
Listed by:
Maddie Carter,
LANDMARK REALTY
Source: CGMLS,MLS#: 265725
Facts & features
Interior
Bedrooms & bathrooms
- Bedrooms: 4
- Bathrooms: 2
- Full bathrooms: 2
Primary bedroom
- Level: Main
Dining room
- Features: Separate
Heating
- Central
Cooling
- Central Air
Appliances
- Included: Electric Range, Disposal, Dishwasher
- Laundry: Laundry Room
Features
- Soaking Tub, Ceiling Fan(s)
- Flooring: Carpet, Luxury Vinyl Plank
- Attic: Storage
- Number of fireplaces: 1
- Fireplace features: Gas Log
Interior area
- Total interior livable area: 2,019 sqft
- Finished area above ground: 2,019
- Finished area below ground: 0
Property
Parking
- Total spaces: 2
- Parking features: Attached, Garage, Garage Door Opener
- Has attached garage: Yes
- Covered spaces: 2
Features
- Levels: One
- Stories: 1
- Patio & porch: Deck, Porch, Patio, Screened
- Pool features: None
- Fencing: Fenced,Privacy
Lot
- Size: 0.38 Acres
- Features: Sprinkler System
Details
- Parcel number: 00052C167000
Construction
Type & style
- Home type: SingleFamily
- Property subtype: Single Family Residence
Materials
- Brick Front Only, Vinyl Siding
- Foundation: Slab
Condition
- ReSale
- New construction: No
- Year built: 2007
Utilities & green energy
- Sewer: Septic Tank
- Water: Public
Community & HOA
Community
- Subdivision: The Rydings
HOA
- Has HOA: Yes
- HOA fee: $100 annually
Location
- Region: Kathleen
Financial & listing details
- Price per square foot: $173/sqft
- Tax assessed value: $296,300
- Annual tax amount: $2,589
- Date on market: 9/19/2026
Estimated market value
$346,000
$329,000 - $363,000
$2,132/mo
Price history
| Date | Event | Price |
|---|---|---|
| 9/19/2026 | Listed for sale | $350,000+106%$173/sqft |
Source: CGMLS #265725 Report a problem | ||
| 5/22/2012 | Listing removed | $169,900$84/sqft |
Source: Homepath #105338 Report a problem | ||
| 5/10/2012 | Price change | $169,900-5.6%$84/sqft |
Source: Homepath #105338 Report a problem | ||
| 4/1/2012 | Price change | $179,900-4.1%$89/sqft |
Source: Homepath #105338 Report a problem | ||
| 2/26/2012 | Price change | $187,500+13.6%$93/sqft |
Source: Homepath #105338 Report a problem | ||
| 2/23/2012 | Listed for sale | -- |
Source: Homepath #105338 Report a problem | ||
| 1/6/2012 | Sold | $165,018+2.5%$82/sqft |
Source: Public Record Report a problem | ||
| 12/25/2011 | Listed for sale | -- |
Source: Homepath Report a problem | ||
| 6/24/2008 | Listing removed | $161,000$80/sqft |
Source: NCI #82334 Report a problem | ||
| 3/29/2008 | Listed for sale | $161,000$80/sqft |
Source: NCI #82334 Report a problem | ||
| 3/26/2008 | Sold | $161,000+307.6%$80/sqft |
Source: Public Record Report a problem | ||
| 1/18/2007 | Sold | $39,500$20/sqft |
Source: Public Record Report a problem | ||
Public tax history
| Year | Property taxes | Tax assessment |
|---|---|---|
| 2025 | $2,589 +5.5% | $118,520 +3.3% |
| 2024 | $2,454 +14.4% | $114,680 +28% |
| 2023 | $2,145 +1% | $89,600 +2.5% |
| 2022 | $2,124 +7.9% | $87,440 +7.9% |
| 2021 | $1,969 +3% | $81,040 +3.5% |
| 2020 | $1,912 | $78,320 |
| 2019 | $1,912 -0.2% | $78,320 |
| 2018 | $1,916 +493.3% | $78,320 +2.3% |
| 2017 | $323 | $76,560 |
| 2016 | $323 -82.8% | $76,560 +0.1% |
| 2015 | $1,876 | $76,520 |
| 2014 | -- | $76,520 |
| 2013 | -- | $76,520 |
| 2012 | -- | -- |
| 2011 | -- | -- |
| 2010 | -- | -- |
| 2009 | -- | -- |
| 2008 | -- | -- |
| 2007 | -- | -- |
| 2006 | -- | -- |
| 2005 | -- | -- |
Find assessor info on the county website
Monthly payment
Est. payment
Payment breakdown
Explore the cost of this home by adjusting the details. Changes won't be saved.Climate risks
Neighborhood: 31047
Nearby schools
Schools provided by the listing agent
- Elementary: Perdue
- Middle: Mossy Creek
- High: Houston Co.
Source: CGMLS. This data may not be complete. We recommend contacting the local school district to confirm school assignments for this home.

Similar homes
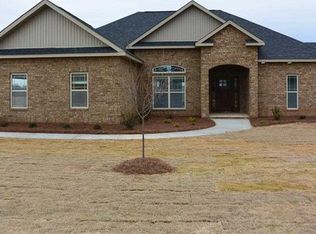
- $345,0005 bd3 ba2.6k sqft325 Pearl Moss Ln, Kathleen, GA 31047Active

 MLS ID #10846911, Marsheila Tillman, Northern Lights Real Estate Group. GAMLS
 - $335,0004 bd3 ba1.9k sqft301 Hunts Landing Dr, Kathleen, GA 31047Active
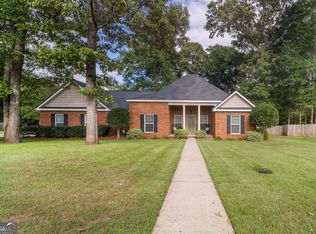 MLS ID #10844876, Hilary Evans, Robins Realty Group. GAMLS
 - $389,9004 bd3 ba2.7k sqft221 Hathersage Dr, Kathleen, GA 31047For Sale
 MLS ID #263915, Margie Stachurski. CGMLS
 - $365,0004 bd3 ba2.2k sqft2007 Melrose Pl, Kathleen, GA 31047Active
 MLS ID #10851853, Adriana Dale, Fickling & Company. GAMLS
 - $325,9004 bd2 ba2.3k sqft112 Finch Dr, Kathleen, GA 31047ActiveMLS ID #10869840, Tina Cainion, Maximum One Platinum Realtors. GAMLS
- $329,9004 bd3 ba2.1k sqft108 Mallard Point, Kathleen, GA 31047ActiveMLS ID #10844180, Tremeka Ross, Virtual Properties Realty.com. GAMLS
- $337,9004 bd2 ba1.9k sqft314 Weston Dr, Kathleen, GA 31047ActiveMLS ID #10867900, Sharon Yoshida, Keller Williams Realty Middle GA. GAMLS
- $335,0003 bd2 ba2k sqft211 Cohen Ct, Kathleen, GA 31047ActiveMLS ID #10853691, Cindy Durden, Arise Realty Group, LLC. GAMLS
- $314,5003 bd2 ba1.8k sqft107 Rushmore Pl, Kathleen, GA 31047ActiveMLS ID #10836686, Jennifer King, Sheridan Solomon & Associates. GAMLS
- $329,0004 bd3 ba2.1k sqft119 Springfield Ln, Warner Robins, GA 31088ActiveMLS ID #10873217, Sonyetta Rudolph, Golden Key Realty, Inc.. GAMLS
- $314,9004 bd2 ba1.7k sqft307 Ruger Pl, Kathleen, GA 31047ActiveMLS ID #10856590, Jamie Moorman, MF Real Estate Firm. GAMLS
- $389,0004 bd3 ba2.7k sqft2004 Melrose Pl, Kathleen, GA 31047ActiveMLS ID #10842272, Dawn D Jerles, Zenithland Real Estate. GAMLS
- $333,9004 bd2 ba1.8k sqft215 Otters Ridge Dr, Kathleen, GA 31047ActiveMLS ID #10852828, Kamerin Bazemore, Southern Classic Realtors. GAMLS
- $384,9004 bd3 ba2.4k sqft300 Baxter Dr #8, Kathleen, GA 31047ActiveMLS ID #10872031, Sid Smith, Hughston Homes Marketing. GAMLS
- $357,9004 bd3 ba2k sqft100 Julep Ct, Warner Robins, GA 31088ActiveMLS ID #10854149, Lisa Corley, Giles Realty. GAMLS
- $319,9003 bd3 ba2.4k sqft203 Settlers Trl, Warner Robins, GA 31088ActiveMLS ID #10871714, Jamie Moorman, MF Real Estate Firm. GAMLS
