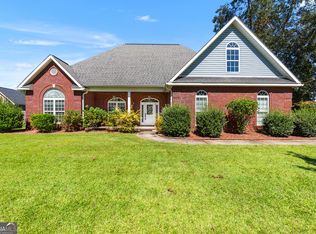
Welcome to 2007 Melrose Place in Kathleen! This spacious 4-bedroom, 3-bath brick home offers approximately 2,273 square feet of comfortable living space in the desirable Thistlewood community. The split-bedroom floor plan provides privacy while the open kitchen, breakfast area and great room create an inviting space for everyday living and entertaining. The great room features a gas-log fireplace, while the kitchen offers a breakfast bar, pantry and ample cabinet and counter space. The primary suite is conveniently located on the main level and features a double vanity, separate shower, and walk-in closet. A fourth bedroom and full bath are located upstairs, offering a flexible space for guests, a home office or additional living needs. Outside, enjoy the covered back porch overlooking the large, fenced backyard, perfect for relaxing or entertaining. The property also features an attached two-car garage with additional storage, a sprinkler system and a private, level lot. Conveniently located in Kathleen with easy access to shopping, dining, schools, and major routes. Preferred lender offering up to $2,500 in lender credits!
Active
Price cut: $5K (10/9)
$365,000
2007 Melrose Pl, Kathleen, GA 31047
4beds
2,273sqft
Single Family Residence
Built in 2006
0.4 Acres Lot
$362,900 Zestimate®
$161/sqft
$10/mo HOA
What's special
Breakfast areaWalk-in closetSeparate showerOpen kitchenSprinkler systemCovered back porchPrivate level lot
- 21 days
- 954
- 52
Zillow last checked:
Listing updated:
Listed by:
Adriana Dale 478-955-4516,
Fickling & Company,
Malaisia Lonesome 478-919-7165,
Fickling & Company
Source: GAMLS,MLS#: 10851853
Facts & features
Interior
Bedrooms & bathrooms
- Bedrooms: 4
- Bathrooms: 3
- Full bathrooms: 3
- Main level bathrooms: 2
- Main level bedrooms: 3
Rooms
- Room types: Other
Dining room
- Features: Separate Room
Kitchen
- Features: Breakfast Area, Solid Surface Counters
Heating
- Central, Electric
Cooling
- Central Air, Electric
Appliances
- Included: Dishwasher, Disposal, Microwave, Oven/Range (Combo), Refrigerator
- Laundry: Other
Features
- Double Vanity, Master On Main Level, Separate Shower, Soaking Tub, Split Bedroom Plan, Tray Ceiling(s), Walk-In Closet(s)
- Flooring: Carpet, Other, Tile
- Basement: None
- Number of fireplaces: 1
Interior area
- Total structure area: 2,273
- Total interior livable area: 2,273 sqft
- Finished area above ground: 2,273
- Finished area below ground: 0
Property
Parking
- Total spaces: 2
- Parking features: Attached, Garage
- Has attached garage: Yes
Features
- Levels: One and One Half
- Stories: 1
- Patio & porch: Patio
- Exterior features: Sprinkler System
- Has spa: Yes
- Spa features: Bath
- Fencing: Back Yard,Fenced,Privacy
Lot
- Size: 0.4 Acres
- Features: None
Details
- Parcel number: 00079E 033000
Construction
Type & style
- Home type: SingleFamily
- Architectural style: Traditional
- Property subtype: Single Family Residence
Materials
- Brick
- Foundation: Slab
- Roof: Composition
Condition
- Resale
- New construction: No
- Year built: 2006
Utilities & green energy
- Sewer: Septic Tank
- Water: Public
- Utilities for property: Electricity Available, Water Available
Community & HOA
Community
- Features: Street Lights
- Subdivision: Thistlewood
HOA
- Has HOA: Yes
- Services included: Maintenance Grounds
- HOA fee: $120 annually
Location
- Region: Kathleen
Financial & listing details
- Price per square foot: $161/sqft
- Tax assessed value: $336,900
- Annual tax amount: $2,943
- Date on market: 9/23/2026
- Cumulative days on market: 22 days
- Listing agreement: Exclusive Right To Sell
- Listing terms: Cash,Conventional,FHA,USDA Loan,VA Loan
- Electric utility on property: Yes
Estimated market value
$362,900
$345,000 - $381,000
$2,255/mo
Price history
| Date | Event | Price |
|---|---|---|
| 10/9/2026 | Price change | $365,000-1.4%$161/sqft |
Source: CGMLS #265844 Report a problem | ||
| 9/23/2026 | Listed for sale | $370,000+2.8%$163/sqft |
Source: CGMLS #265844 Report a problem | ||
| 7/24/2024 | Price change | $360,000-1.4%$158/sqft |
Source: CGMLS #243928 Report a problem | ||
| 7/2/2024 | Price change | $365,000-0.7%$161/sqft |
Source: CGMLS #243928 Report a problem | ||
| 6/21/2024 | Listed for sale | $367,500-0.6%$162/sqft |
Source: CGMLS #243928 Report a problem | ||
| 6/20/2024 | Listing removed | -- |
Source: CGMLS #242944 Report a problem | ||
| 5/30/2024 | Price change | $369,900-1.4%$163/sqft |
Source: CGMLS #242944 Report a problem | ||
| 5/10/2024 | Listed for sale | $375,000+29.4%$165/sqft |
Source: CGMLS #242944 Report a problem | ||
| 11/12/2021 | Sold | $289,900$128/sqft |
Source:  MGMLS #162569 Report a problem MGMLS #162569 Report a problem | ||
| 10/10/2021 | Pending sale | $289,900$128/sqft |
Source: MGMLS #162569 Report a problem | ||
| 10/7/2021 | Listed for sale | $289,900+21.8%$128/sqft |
Source: MGMLS #162569 Report a problem | ||
| 3/19/2019 | Sold | $238,000$105/sqft |
Source: Public Record Report a problem | ||
| 1/13/2019 | Listed for sale | $238,000+6.1%$105/sqft |
Source: GOLDEN KEY REALTY #190212 Report a problem | ||
| 8/15/2010 | Listing removed | $224,400$99/sqft |
Source: Coldwell Banker SSK #93721 Report a problem | ||
| 6/20/2009 | Listed for sale | $224,400+3.9%$99/sqft |
Source: SSK, Realtors #90612 Report a problem | ||
| 8/3/2007 | Sold | $216,000+483.8%$95/sqft |
Source: Public Record Report a problem | ||
| 7/10/2006 | Sold | $37,000$16/sqft |
Source: Public Record Report a problem | ||
Public tax history
| Year | Property taxes | Tax assessment |
|---|---|---|
| 2025 | $2,887 +2.6% | $134,760 +1% |
| 2024 | $2,813 +7.9% | $133,480 +20.3% |
| 2023 | $2,608 +2.2% | $110,920 +3.7% |
| 2022 | $2,551 +14.7% | $107,000 +16.9% |
| 2021 | $2,223 -0.5% | $91,520 |
| 2020 | $2,234 +7.8% | $91,520 +7.8% |
| 2019 | $2,073 -0.2% | $84,920 |
| 2018 | $2,078 +658.2% | $84,920 +1.7% |
| 2017 | $274 | $83,480 +6% |
| 2016 | $274 -85.8% | $78,760 |
| 2015 | $1,931 | $78,760 |
| 2014 | -- | $78,760 -5.7% |
| 2013 | -- | $83,560 |
| 2012 | -- | -- |
| 2011 | -- | -- |
| 2010 | -- | -- |
| 2009 | -- | -- |
| 2008 | -- | -- |
| 2007 | -- | -- |
| 2006 | -- | -- |
| 2005 | -- | -- |
Find assessor info on the county website
Monthly payment
Est. payment
Payment breakdown
Explore the cost of this home by adjusting the details. Changes won't be saved.Climate risks
Neighborhood: 31047
Nearby schools
Schools provided by the listing agent
- Elementary: Langston Road
- Middle: Mossy Creek
- High: Perry
Source: GAMLS. This data may not be complete. We recommend contacting the local school district to confirm school assignments for this home.
Similar homes
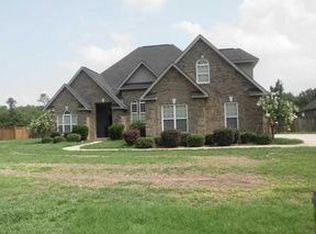
- $389,0004 bd3 ba2.7k sqft2004 Melrose Pl, Kathleen, GA 31047Active

 MLS ID #10842272, Dawn D Jerles, Zenithland Real Estate. GAMLS
 - $--4 bd3 ba2.4k sqft405 Rolling Acres Dr, Kathleen, GA 31047Auction
 Auction.com 2
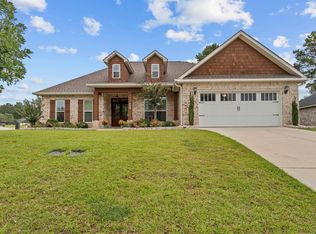
 - $412,9004 bd3 ba2.2k sqft200 Ferruginous Ct, Kathleen, GA 31047For Sale
 MLS ID #266281, Jill Olf. CGMLS
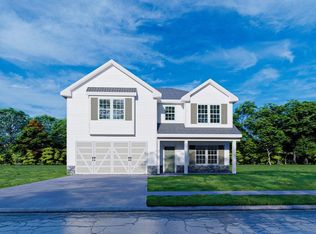
 - $384,9004 bd3 ba2.4k sqft300 Baxter Dr #8, Kathleen, GA 31047Active
 MLS ID #10872031, Sid Smith, Hughston Homes Marketing. GAMLS
 - $399,9004 bd3 ba2.5k sqft302 Obrien Dr #7, Kathleen, GA 31047ActiveMLS ID #10872000, Sid Smith, Hughston Homes Marketing. GAMLS
- $329,9004 bd3 ba2.1k sqft108 Mallard Point, Kathleen, GA 31047ActiveMLS ID #10844180, Tremeka Ross, Virtual Properties Realty.com. GAMLS
- $325,9004 bd2 ba2.3k sqft112 Finch Dr, Kathleen, GA 31047ActiveMLS ID #10869840, Tina Cainion, Maximum One Platinum Realtors. GAMLS
- $335,0004 bd3 ba1.9k sqft301 Hunts Landing Dr, Kathleen, GA 31047ActiveMLS ID #10844876, Hilary Evans, Robins Realty Group. GAMLS
- $335,0003 bd2 ba2k sqft211 Cohen Ct, Kathleen, GA 31047ActiveMLS ID #10853691, Cindy Durden, Arise Realty Group, LLC. GAMLS
- $337,9004 bd2 ba1.9k sqft314 Weston Dr, Kathleen, GA 31047ActiveMLS ID #10867900, Sharon Yoshida, Keller Williams Realty Middle GA. GAMLS
- $374,5004 bd3 ba2.5k sqft125 Amberley Ct, Kathleen, GA 31047ActiveMLS ID #10755952, Terri Jackson, Century 21 Homes & Investments. GAMLS
- $345,0005 bd3 ba2.6k sqft325 Pearl Moss Ln, Kathleen, GA 31047ActiveMLS ID #10846911, Marsheila Tillman, Northern Lights Real Estate Group. GAMLS
- $314,5003 bd2 ba1.8k sqft107 Rushmore Pl, Kathleen, GA 31047ActiveMLS ID #10836686, Jennifer King, Sheridan Solomon & Associates. GAMLS
- $295,0004 bd2 ba1.9k sqft226 Spring Chase Cir, Kathleen, GA 31047ActiveMLS ID #10785137, Cassandra Jenson, Southern Classic Realtors. GAMLS
- $429,9004 bd3 ba2.3k sqft315 Brown Thrasher Ln, Kathleen, GA 31047Active Under ContractMLS ID #10849992, Kim Yarbrough, Fickling & Company. GAMLS
