There’s plenty of room to spread out at 227 Shoshone Circle. This 4-bedroom, 2.5-bath home offers 2,919 square feet with spacious rooms and a comfortable, functional layout. The large kitchen offers plenty of room for cooking and entertaining, while the oversized primary bedroom has space for a full bedroom setup without feeling crowded. Three additional bedrooms provide plenty of flexibility for a variety of uses. One of the best features of the home is the screened-in back porch. Complete with its own fireplace, it’s a great spot for morning coffee, watching the game, entertaining, or relaxing by the fire in the evening. Just beyond the porch is a fully fenced backyard with plenty of usable outdoor space. With nearly 3,000 square feet, generous room sizes, a large kitchen, fenced backyard, and an outdoor living space you’ll want to use year-round, 227 Shoshone Circle has a lot to offer.
For sale
$399,000
227 Shoshone Cir, Kathleen, GA 31047
4beds
2,919sqft
Single Family Residence
Built in 2021
8,276 Square Feet Lot
$396,800 Zestimate®
$137/sqft
$-- HOA
What's special
Fully fenced backyardScreened-in back porchComfortable functional layoutLarge kitchenSpacious roomsOversized primary bedroom
- 19 days
- 541
- 53
Zillow last checked:
Listing updated:
Listed by:
Spencer Maddox,
LANDMARK REALTY
Source: CGMLS,MLS#: 266004
Facts & features
Interior
Bedrooms & bathrooms
- Bedrooms: 4
- Bathrooms: 3
- Full bathrooms: 2
- 1/2 bathrooms: 1
Rooms
- Room types: Dining Room
Dining room
- Features: Separate
Heating
- Central
Cooling
- Central Air
Appliances
- Included: Electric Range, Disposal, Dishwasher, Microwave, Refrigerator
Features
- Ceiling Fan(s)
- Flooring: Carpet, Tile, Engineered Hardwood
- Windows: Double Pane Windows, Blinds
- Number of fireplaces: 1
Interior area
- Total interior livable area: 2,919 sqft
- Finished area above ground: 2,919
- Finished area below ground: 0
Property
Parking
- Total spaces: 2
- Parking features: Garage
- Has garage: Yes
- Covered spaces: 2
Features
- Levels: 2 Story or More
- Stories: 2
- Patio & porch: Covered, Screened
- Pool features: None
- Fencing: Privacy
Lot
- Size: 8,276 Square Feet
- Features: Sprinkler System
Details
- Parcel number: 0P49E0072000
Construction
Type & style
- Home type: SingleFamily
- Property subtype: Single Family Residence
Materials
- Fiber Cement, Stone
- Foundation: Slab
Condition
- Completed
- Year built: 2021
Utilities & green energy
- Sewer: Public Sewer
- Water: Public
Community & HOA
Community
- Subdivision: Wind River
Location
- Region: Kathleen
Financial & listing details
- Price per square foot: $137/sqft
- Tax assessed value: $394,800
- Annual tax amount: $5,190
- Date on market: 9/30/2026
Estimated market value
$396,800
$377,000 - $417,000
$2,626/mo
Price history
| Date | Event | Price |
|---|---|---|
| 9/30/2026 | Listed for sale | $399,000+18.3%$137/sqft |
Source: CGMLS #266004 Report a problem | ||
| 11/2/2021 | Sold | $337,400$116/sqft |
Source: Public Record Report a problem | ||
| 7/22/2021 | Listing removed | -- |
Source: CGMLS #213931 Report a problem | ||
| 6/25/2021 | Listed for sale | $337,400$116/sqft |
Source: CGMLS #213931 Report a problem | ||
Public tax history
| Year | Property taxes | Tax assessment |
|---|---|---|
| 2025 | $5,190 +2.6% | $157,920 +2.8% |
| 2024 | $5,057 +2% | $153,640 +14% |
| 2023 | $4,956 -0.8% | $134,800 +0.2% |
| 2022 | $4,995 +1144.2% | $134,560 +1145.9% |
| 2021 | $401 | $10,800 |
Find assessor info on the county website
Monthly payment
Est. payment
Payment breakdown
Explore the cost of this home by adjusting the details. Changes won't be saved.Climate risks
Neighborhood: 31047
Nearby schools
Schools provided by the listing agent
- Elementary: Matt Arthur
- Middle: Bonaire
- High: Veterans
Source: CGMLS. This data may not be complete. We recommend contacting the local school district to confirm school assignments for this home.

Similar homes
- $445,0004 bd3 ba2.4k sqft211 Woodlands Blvd, Kathleen, GA 31047Active
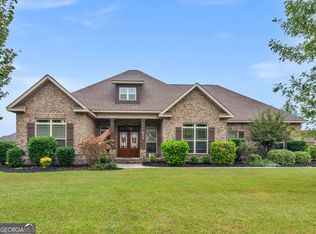
 MLS ID #10871820, Christy Barnard, Watkins Real Estate Associates. GAMLS
- $--4 bd3 ba2.4k sqft405 Rolling Acres Dr, Kathleen, GA 31047Auction
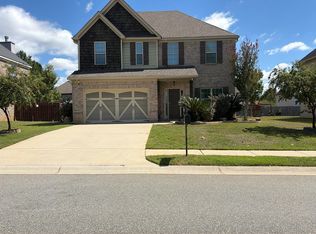 Auction.com 2
- $429,9004 bd3 ba2.3k sqft315 Brown Thrasher Ln, Kathleen, GA 31047Active Under Contract
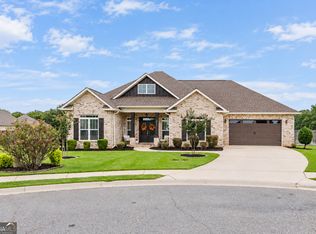 MLS ID #10849992, Kim Yarbrough, Fickling & Company. GAMLS
- $414,0005 bd3 ba2.5k sqft114 Gracetree Way, Kathleen, GA 31047For Sale
 MLS ID #265522, Amanda Fiebig. CGMLS
- $420,0004 bd3 ba2.4k sqft104 Gracetree Way, Kathleen, GA 31047ActiveMLS ID #10846763, Lisa Mora, Keller Williams Realty Middle GA. GAMLS
- $374,5004 bd3 ba2.5k sqft125 Amberley Ct, Kathleen, GA 31047ActiveMLS ID #10755952, Terri Jackson, Century 21 Homes & Investments. GAMLS
- $429,9004 bd3 ba2.4k sqft305 Foxberry Nook, Kathleen, GA 31047ActiveMLS ID #10841486, Elizabeth St. Clair, Real Broker, LLC. GAMLS
- $475,0004 bd3 ba2.5k sqft110 Westward Point, Kathleen, GA 31047ActiveMLS ID #10768832, Tracy R Foster, Maximum One Platinum Realtors. GAMLS
