THE FIR PLAN- Welcome to The Fir plan! This thoughtfully designed home features 4 bedrooms, 3 bathrooms, a separate dining room, and a study. The spacious primary suite offers an en suite bathroom and a generous walk-in closet. Luxury vinyl plank flooring flows throughout the main living areas, while carpet adds comfort to the bedrooms. A two-car side-entry garage provides convenient parking and enhances curb appeal. Sod and irrigation are included in the front and side yards, extending 10 feet behind the home. Completed Dec 21, 2026.
Active
$409,904
200 Grace View Ct, Kathleen, GA 31047
4beds
2,192sqft
Single Family Residence
Built in 2026
0.27 Acres Lot
$-- Zestimate®
$187/sqft
$30/mo HOA
What's special
Spacious primary suiteSeparate dining roomGenerous walk-in closetEn suite bathroomEnhances curb appealTwo-car side-entry garage
- 3 days
- 74
- 1
Zillow last checked:
Listing updated:
Listed by:
Anisa L Driggers 478-256-1064,
Driggers Team Real Estate,
Jason Lee 478-832-0388,
Driggers Team Real Estate
Source: GAMLS,MLS#: 10856239
Facts & features
Interior
Bedrooms & bathrooms
- Bedrooms: 4
- Bathrooms: 3
- Full bathrooms: 3
- Main level bathrooms: 3
- Main level bedrooms: 4
Rooms
- Room types: Great Room, Laundry, Office
Dining room
- Features: Separate Room
Kitchen
- Features: Breakfast Area, Breakfast Bar, Pantry, Solid Surface Counters
Heating
- Central
Cooling
- Ceiling Fan(s), Central Air
Appliances
- Included: Dishwasher, Disposal, Microwave, Oven/Range (Combo), Stainless Steel Appliance(s)
- Laundry: In Hall
Features
- Double Vanity, Master On Main Level, Separate Shower, Split Bedroom Plan, Walk-In Closet(s)
- Flooring: Carpet, Other, Tile
- Basement: None
- Attic: Pull Down Stairs
- Number of fireplaces: 1
Interior area
- Total structure area: 2,192
- Total interior livable area: 2,192 sqft
- Finished area above ground: 2,192
- Finished area below ground: 0
Property
Parking
- Total spaces: 2
- Parking features: Attached, Garage, Garage Door Opener
- Has attached garage: Yes
Features
- Levels: One
- Stories: 1
Lot
- Size: 0.27 Acres
- Features: None
Details
- Parcel number: 0
Construction
Type & style
- Home type: SingleFamily
- Architectural style: Brick 4 Side
- Property subtype: Single Family Residence
Materials
- Brick
- Foundation: Slab
- Roof: Composition
Condition
- Under Construction
- New construction: Yes
- Year built: 2026
Details
- Warranty included: Yes
Utilities & green energy
- Sewer: Public Sewer
- Water: Public
- Utilities for property: Cable Available, Electricity Available
Community & HOA
Community
- Features: Playground
- Subdivision: Woodlands of Houston
HOA
- Has HOA: Yes
- Services included: Maintenance Grounds
- HOA fee: $360 annually
Location
- Region: Kathleen
Financial & listing details
- Price per square foot: $187/sqft
- Annual tax amount: $5,700
- Date on market: 10/1/2026
- Listing agreement: Exclusive Right To Sell
- Electric utility on property: Yes
Estimated market value
Not available
Estimated sales range
Not available
Not available
Price history
| Date | Event | Price |
|---|---|---|
| 10/1/2026 | Listed for sale | $409,904$187/sqft |
Source: CGMLS #266019 Report a problem | ||
Public tax history
Tax history is unavailable.
Monthly payment
Est. payment
Payment breakdown
Explore the cost of this home by adjusting the details. Changes won't be saved.Climate risks
Neighborhood: 31047
Nearby schools
Schools provided by the listing agent
- Elementary: Matt Arthur
- Middle: Bonaire
- High: Veterans
Source: GAMLS. This data may not be complete. We recommend contacting the local school district to confirm school assignments for this home.
- $336,4004 bd3 ba1.8k sqft114 Fern Creek Way, Kathleen, GA 31047Pending

- $299,2003 bd2 ba1.6k sqft209 Grace View Ct, Kathleen, GA 31047New Construction

- $294,3383 bd2 ba1.5k sqft207 Grace View Ct, Kathleen, GA 31047New Construction
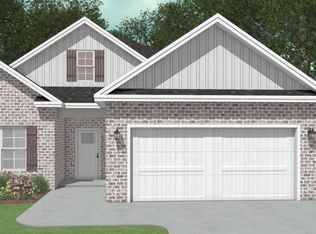
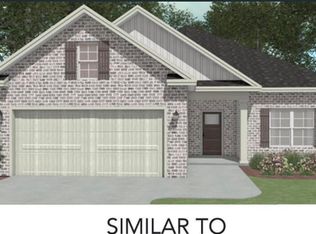
- $299,2003 bd2 ba1.6k sqft201 Grace View Ct, Kathleen, GA 31047New Construction
Similar homes
- $--4 bd3 ba2.4k sqft405 Rolling Acres Dr, Kathleen, GA 31047Auction
 Auction.com 2
 - $399,0004 bd3 ba2.9k sqft227 Shoshone Cir, Kathleen, GA 31047For Sale
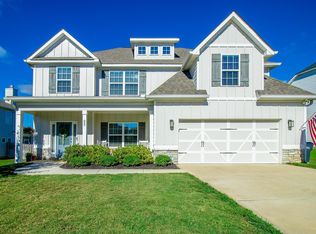 MLS ID #266004, Spencer Maddox. CGMLS
 - $331,4004 bd2 ba1.8k sqft108 Fern Way, Kathleen, GA 31047New Construction
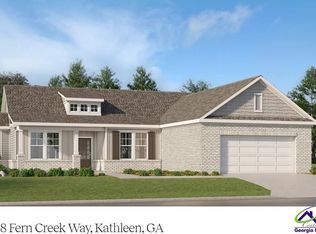 MLS ID #266045, Shannon Daniels. CGMLS
 - $412,9004 bd3 ba2.2k sqft200 Ferruginous Ct, Kathleen, GA 31047For Sale By Owner

- $429,9004 bd3 ba2.3k sqft315 Brown Thrasher Ln, Kathleen, GA 31047Active
 MLS ID #10849992, Kim Yarbrough, Fickling & Company. GAMLS
 - $389,5214 bd2 ba2k sqft223 Brook Hollow Ct, Kathleen, GA 31047ActiveMLS ID #10856240, Anisa L Driggers, Driggers Team Real Estate. GAMLS
- $369,8864 bd2 ba1.9k sqft221 Brook Hollow Ct, Kathleen, GA 31047ActiveMLS ID #10856257, Anisa L Driggers, Driggers Team Real Estate. GAMLS
- $370,0004 bd3 ba2.2k sqft2007 Melrose Pl, Kathleen, GA 31047ActiveMLS ID #10851853, Adriana Dale, Fickling & Company. GAMLS
- $420,0004 bd3 ba2.4k sqft104 Gracetree Way, Kathleen, GA 31047ActiveMLS ID #10846763, Lisa Mora, Keller Williams Middle Georgia. GAMLS
- $429,9004 bd3 ba2.4k sqft305 Foxberry Nook, Kathleen, GA 31047ActiveMLS ID #10841486, Elizabeth St. Clair, Real Broker, LLC. GAMLS
- $389,0004 bd3 ba2.7k sqft2004 Melrose Pl, Kathleen, GA 31047ActiveMLS ID #10842272, Dawn D Jerles, Zenithland Real Estate. GAMLS
- $475,0004 bd3 ba2.5k sqft110 Westward Point, Kathleen, GA 31047ActiveMLS ID #10768832, Tracy R Foster, Maximum One Platinum Realtors. GAMLS
- $342,0003 bd2 ba2k sqft211 Cohen Ct, Kathleen, GA 31047ActiveMLS ID #10853691, Cindy Durden, Arise Realty Group, LLC. GAMLS
