Discover this beautiful all brick home on a corner lot nestled in Hawks Landing.This lovely home features 4 bedrooms and 3 full bathrooms with 2283 SQFT of living space! Walk into the beautiful open kitchen with a large island, tile backsplash, granite countertops and stainless steel appliances.The living room features a coffered ceiling and a gas fireplace! The formal dining room features a beautiful accent wall and the master bedroom has a walk in closet. Engineered hardwood can be found throughout all living areas of the home, with soft carpet featured in the bedrooms. The backyard features a beautiful screened in porch with slider windows and a lovely brick paver patio. The yard is fully fenced and the home features gutters and blinds as well! Don't miss the opportunity to make this beautiful home yours!
For sale
$412,900
200 Ferruginous Ct, Kathleen, GA 31047
4beds
2,283sqft
Single Family Residence
Built in 2020
0.31 Acres Lot
$410,700 Zestimate®
$181/sqft
$17/mo HOA
What's special
Gas fireplaceAll brick homeLarge islandStainless steel appliancesTile backsplashGranite countertopsLovely brick paver patio
- 8 days
- 365
- 51
Likely to sell faster than
Zillow last checked:
Listing updated:
Listed by:
Jill Olf,
LANDMARK REALTY
Source: CGMLS,MLS#: 266281
Facts & features
Interior
Bedrooms & bathrooms
- Bedrooms: 4
- Bathrooms: 3
- Full bathrooms: 3
Rooms
- Room types: Dining Room
Primary bedroom
- Level: Main
Dining room
- Features: Separate
Heating
- Central
Cooling
- Central Air
Appliances
- Included: Electric Range, Disposal, Dishwasher, Microwave
Features
- Ceiling Fan(s)
- Flooring: Carpet, Hardwood, Tile
- Windows: Double Pane Windows
- Attic: Storage
- Number of fireplaces: 1
- Fireplace features: Gas Log
Interior area
- Total interior livable area: 2,283 sqft
- Finished area above ground: 2,283
- Finished area below ground: 0
Property
Parking
- Total spaces: 2
- Parking features: Garage, Attached, Garage Door Opener
- Has attached garage: Yes
- Covered spaces: 2
Features
- Levels: One
- Stories: 1
- Patio & porch: Porch
- Pool features: None
- Fencing: Fenced
Lot
- Size: 0.31 Acres
- Features: Sprinkler System
Details
- Parcel number: 0P0760107000
Construction
Type & style
- Home type: SingleFamily
- Property subtype: Single Family Residence
Materials
- Brick
- Foundation: Slab
Condition
- Completed
- Year built: 2020
Utilities & green energy
- Sewer: Public Sewer
- Water: Public
Community & HOA
Community
- Subdivision: Hawk's Landing
HOA
- Has HOA: Yes
- HOA fee: $200 annually
Location
- Region: Kathleen
Financial & listing details
- Price per square foot: $181/sqft
- Tax assessed value: $369,400
- Annual tax amount: $4,856
- Date on market: 10/13/2026
Estimated market value
$410,700
$390,000 - $431,000
$2,329/mo
Price history
| Date | Event | Price |
|---|---|---|
| 10/13/2026 | Listed for sale | $412,900$181/sqft |
Source: CGMLS #266281 Report a problem | ||
Public tax history
| Year | Property taxes | Tax assessment |
|---|---|---|
| 2025 | $4,856 +5.3% | $147,760 +5.5% |
| 2024 | $4,612 -3.6% | $140,120 +7.7% |
| 2023 | $4,784 +10.8% | $130,120 +11.9% |
| 2022 | $4,316 | $116,280 |
Find assessor info on the county website
Monthly payment
Est. payment
Payment breakdown
Explore the cost of this home by adjusting the details. Changes won't be saved.Climate risks
Neighborhood: 31047
Similar homes
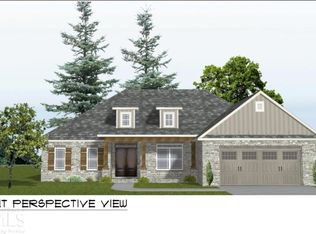
- $445,0004 bd3 ba2.4k sqft211 Woodlands Blvd, Kathleen, GA 31047Active

 MLS ID #10871820, Christy Barnard, Watkins Real Estate Associates. GAMLS
 - $--4 bd3 ba2.4k sqft405 Rolling Acres Dr, Kathleen, GA 31047Auction
 Auction.com 2
 - $425,9005 bd3 ba2.7k sqft207 Red Hawk Point, Kathleen, GA 31047Active
 MLS ID #10819344, Karen Espinoza, Southern Classic Realtors. GAMLS
 - $429,9004 bd3 ba2.3k sqft315 Brown Thrasher Ln, Kathleen, GA 31047Active Under Contract
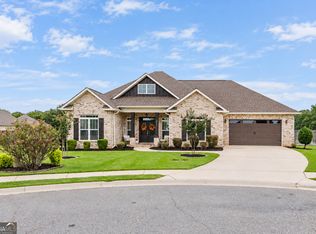 MLS ID #10849992, Kim Yarbrough, Fickling & Company. GAMLS
 - $374,5004 bd3 ba2.5k sqft125 Amberley Ct, Kathleen, GA 31047ActiveMLS ID #10755952, Terri Jackson, Century 21 Homes & Investments. GAMLS
- $420,0004 bd3 ba2.4k sqft104 Gracetree Way, Kathleen, GA 31047ActiveMLS ID #10846763, Lisa Mora, Keller Williams Realty Middle GA. GAMLS
- $475,0004 bd3 ba2.5k sqft110 Westward Point, Kathleen, GA 31047ActiveMLS ID #10768832, Tracy R Foster, Maximum One Platinum Realtors. GAMLS
