This spacious home grants the ease of single-story living while delivering enhanced comfort. At the heart is an open-concept layout shared among the living room, chef-ready kitchen and intimate dining room, complemented by a practical study and a covered patio for outdoor moments. Situated along a secluded hallway are three secondary bedrooms to provide peaceful retreats, while the owner’s suite is tucked away on the opposite side of the home with a private bathroom and walk-in closet.
Pending
$336,400
114 Fern Creek Way, Kathleen, GA 31047
4beds
1,880sqft
Single Family Residence
Built in 2026
0.48 Acres Lot
$336,300 Zestimate®
$179/sqft
$50/mo HOA
What's special
Open-concept layoutIntimate dining roomCovered patioWalk-in closetPrivate bathroomPractical studyChef-ready kitchen
- 35 days
- 126
- 6
Likely to sell faster than
Zillow last checked:
Listing updated:
Listed by:
Yvette Richburg,
Lennar Homes Atlanta
Source: CGMLS,MLS#: 265633
Facts & features
Interior
Bedrooms & bathrooms
- Bedrooms: 4
- Bathrooms: 3
- Full bathrooms: 2
- 1/2 bathrooms: 1
Primary bedroom
- Level: Main
Dining room
- Features: Combo
Heating
- Natural Gas
Cooling
- Central Air
Appliances
- Included: Oven, Disposal, Dishwasher, Microwave, Refrigerator, Dryer, Washer
Features
- Flooring: Carpet, Luxury Vinyl Plank
- Has fireplace: No
Interior area
- Total interior livable area: 1,880 sqft
- Finished area above ground: 1,880
- Finished area below ground: 0
Property
Parking
- Total spaces: 2
- Parking features: Garage, Garage Door Opener
- Has garage: Yes
- Covered spaces: 2
Features
- Levels: One
- Stories: 1
- Pool features: None
Lot
- Size: 0.48 Acres
Details
- Parcel number: 0P0900371000
Construction
Type & style
- Home type: SingleFamily
- Property subtype: Single Family Residence
Materials
- Foundation: Slab
Condition
- Completed
- Year built: 2026
Utilities & green energy
- Sewer: Public Sewer
- Water: Public
Community & HOA
Community
- Subdivision: Fields At Planters Ridge
HOA
- Has HOA: Yes
- HOA fee: $600 annually
Location
- Region: Kathleen
Financial & listing details
- Price per square foot: $179/sqft
- Tax assessed value: $50,000
- Annual tax amount: $657
- Date on market: 9/15/2026
Estimated market value
$336,300
$319,000 - $353,000
$2,225/mo
Price history
| Date | Event | Price |
|---|---|---|
| 9/30/2026 | Pending sale | $336,400$179/sqft |
Source: CGMLS #265633 Report a problem | ||
| 9/2/2026 | Listed for sale | $336,400+1.5%$179/sqft |
Source:  Lennar Homes Report a problem | ||
| 7/3/2026 | Listing removed | $331,400$176/sqft |
Source: Lennar Homes Report a problem | ||
| 6/30/2026 | Price change | $331,400-1.5%$176/sqft |
Source: Lennar Homes Report a problem | ||
| 6/26/2026 | Price change | $336,400-1.5%$179/sqft |
Source: Lennar Homes Report a problem | ||
| 6/4/2026 | Price change | $341,400+0.7%$182/sqft |
Source: Lennar Homes Report a problem | ||
| 6/2/2026 | Price change | $338,900+0.3%$180/sqft |
Source: Lennar Homes Report a problem | ||
| 3/2/2026 | Listed for sale | $337,900$180/sqft |
Source: Lennar Homes Report a problem | ||
Public tax history
| Year | Property taxes | Tax assessment |
|---|---|---|
| 2025 | $657 | $20,000 |
Find assessor info on the county website
Monthly payment
Est. payment
Payment breakdown
Explore the cost of this home by adjusting the details. Changes won't be saved.Climate risks
Neighborhood: 31047
Nearby schools
Schools provided by the listing agent
- Elementary: Matt Arthur
- Middle: Perry
- High: Veterans
Source: CGMLS. This data may not be complete. We recommend contacting the local school district to confirm school assignments for this home.
- $299,2003 bd2 ba1.6k sqft209 Grace View Ct, Kathleen, GA 31047New Construction

- $294,3383 bd2 ba1.5k sqft207 Grace View Ct, Kathleen, GA 31047New Construction
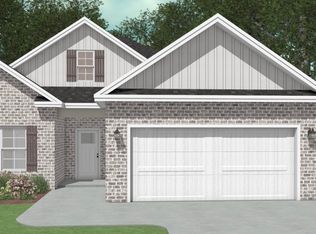
- $299,2003 bd2 ba1.6k sqft201 Grace View Ct, Kathleen, GA 31047New Construction
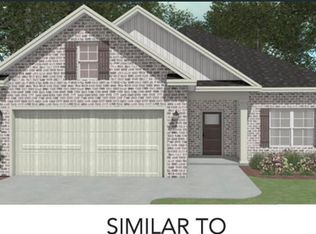
- $299,2003 bd2 ba1.6k sqft203 Grace View Ct, Kathleen, GA 31047New Construction
Similar homes
- $337,9004 bd2 ba1.9k sqft314 Weston Dr, Kathleen, GA 31047Active

 MLS ID #10867900, Sharon Yoshida, Keller Williams Realty Middle GA. GAMLS
- $333,9004 bd2 ba1.8k sqft215 Otters Ridge Dr, Kathleen, GA 31047Active
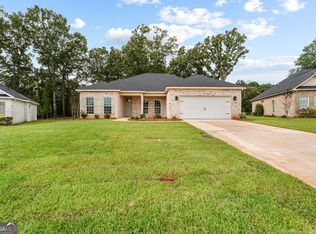 MLS ID #10852828, Kamerin Bazemore, Southern Classic Realtors. GAMLS
- $326,9004 bd2 ba1.8k sqft103 Fern Creek Way, Kathleen, GA 31047New Construction
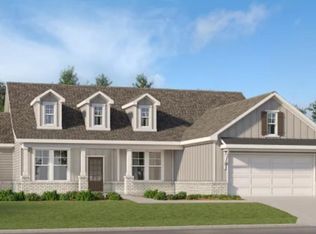 CGMLS
- $414,0005 bd3 ba2.5k sqft114 Gracetree Way, Kathleen, GA 31047For Sale
 MLS ID #265522, Amanda Fiebig. CGMLS
- $300,0003 bd2 ba1.5k sqft217 Willowbrook Ln, Kathleen, GA 31047ActiveMLS ID #10770450, Leiah S Casterline, BHHS Georgia Properties. GAMLS
- $335,0004 bd3 ba2.3k sqft108 Bald Cypress Dr, Perry, GA 31069ActiveMLS ID #10799161, Brandi Faircloth, Robins Realty Group. GAMLS
- $335,0004 bd3 ba2.3k sqft108 Bald Cypress Dr #70G, Perry, GA 31069New Construction
 MLS ID #185064, Brandi Faircloth, Robins Realty Group. MGMLS
- $309,9004 bd2 ba1.9k sqft342 Creek Ridge Dr, Warner Robins, GA 31088ActiveMLS ID #10869327, Ashleigh Haller, Real Broker, LLC. GAMLS
- $319,9004 bd3 ba1.7k sqft114 Water Dr, Warner Robins, GA 31088ActiveMLS ID #10868669, Mitchell Faraone, Simple Realty Co.. GAMLS
- $329,0003 bd2 ba1.8k sqft228 Flat Shoal Dr, Bonaire, GA 31005ActiveMLS ID #10831148, Tanya Pickens, Opendoor Brokerage. GAMLS
