Stepping inside 108 Bald Cypress, you instantly feel at home!
From the moment you walk in, you're welcomed by a stunning two-story foyer and a formal dining room perfect for hosting. The open-concept kitchen features a spacious walk-in pantry and a beautiful island that flows seamlessly into the living room, complete with a cozy wood-burning fireplace ideal for relaxing nights in.
This move-in-ready Dogwood plan offers 4 bedrooms and 2.5 baths, designed with both comfort and functionality in mind. The primary suite is a true retreat, offering plenty of space for a sitting area or even a home office. The ensuite bath includes separate vanities, and just outside you'll find two separate owner's closets--a rare and convenient bonus.
Step outside to a flat, spacious backyard with a covered porch--perfect for morning coffee while enjoying peaceful views of the tree line.
Conveniently located just minutes from downtown Perry and with quick access to I-75, making commuting and everyday errands a breeze.
This one is a must-see! --schedule your showing today before it's gone!
New construction
$336,000
108 Bald Cypress Dr #70G, Perry, GA 31069
4beds
2,379sqft
:
Get pre-qualified$2,252/mo
Single Family Residence, Residential
Built in 2025
7,840 Square Feet Lot
$335,700 Zestimate®
$141/sqft
$15/mo HOA
What's special
Flat spacious backyardBeautiful islandStunning two-story foyerOpen-concept kitchenSpacious walk-in pantry
- 21 days |
- 222 |
- 15 |
Likely to sell faster than
Zillow last checked:
Listing updated:
Listed by:
Brandi Faircloth 678-428-5604,
Robins Realty Group
Source: MGMLS,MLS#: 185064
Facts & features
Interior
Bedrooms & bathrooms
- Bedrooms: 4
- Bathrooms: 3
- Full bathrooms: 2
- 1/2 bathrooms: 1
Primary bedroom
- Level: Second
Kitchen
- Level: First
Heating
- Central, Electric, Heat Pump
Cooling
- Heat Pump, Electric, Central Air, Ceiling Fan(s)
Appliances
- Included: Built-In Microwave, Dishwasher, Electric Range, Electric Water Heater
- Laundry: Main Level, Laundry Room
Features
- Flooring: Carpet, Ceramic Tile, Hardwood, Other
- Windows: Insulated Windows
- Basement: None
- Number of fireplaces: 1
- Fireplace features: Factory Built, Great Room, Insert
Interior area
- Total structure area: 2,379
- Total interior livable area: 2,379 sqft
- Finished area above ground: 2,379
- Finished area below ground: 0
Property
Parking
- Total spaces: 2
- Parking features: Garage Faces Front, Garage Door Opener, Garage, Driveway, Attached
- Attached garage spaces: 2
- Has uncovered spaces: Yes
Features
- Levels: Two
- Patio & porch: Front Porch, Covered, Patio, Rear Porch
- Exterior features: Other
Lot
- Size: 7,840 Square Feet
Details
- Parcel number: 0P0880 070000
Construction
Type & style
- Home type: SingleFamily
- Architectural style: Craftsman
- Property subtype: Single Family Residence, Residential
Materials
- Other, Cement Siding, Stone
- Foundation: Slab
- Roof: Composition
Condition
- Resale
- New construction: Yes
- Year built: 2025
Details
- Warranty included: Yes
Utilities & green energy
- Sewer: Public Sewer
- Water: Public
- Utilities for property: Underground Utilities
Green energy
- Energy efficient items: Insulation, Thermostat, Windows
Community & HOA
Community
- Features: Street Lights
- Security: Security System, Carbon Monoxide Detector(s), Security System Owned, Smoke Detector(s)
- Subdivision: Lake Forest
HOA
- Has HOA: Yes
- Services included: Maintenance Grounds
- HOA fee: $175 annually
Location
- Region: Perry
Financial & listing details
- Price per square foot: $141/sqft
- Annual tax amount: $328
- Date on market: 7/5/2026
- Cumulative days on market: 22 days
- Listing agreement: Exclusive Agency
- Listing terms: Cash,Conventional,FHA,VA Loan
Estimated market value
$335,700
$319,000 - $352,000
$2,713/mo
Price history
| Date | Event | Price |
|---|---|---|
| 7/5/2026 | Listed for sale | $336,000$141/sqft |
Source:  MGMLS #185064 Report a problem MGMLS #185064 Report a problem | ||
| 6/26/2026 | Listing removed | $336,000$141/sqft |
Source:  GAMLS #10754894 Report a problem GAMLS #10754894 Report a problem | ||
| 5/14/2026 | Price change | $336,000-0.6%$141/sqft |
Source: GAMLS #10754894 Report a problem | ||
| 5/1/2026 | Listed for sale | $338,000+3.1%$142/sqft |
Source: GAMLS #10754894 Report a problem | ||
| 5/21/2025 | Sold | $327,900$138/sqft |
Source: GAMLS #10436724 Report a problem | ||
| 3/27/2025 | Pending sale | $327,900$138/sqft |
Source: MGMLS #179008 Report a problem | ||
| 3/27/2025 | Listed for sale | $327,900$138/sqft |
Source: MGMLS #179008 Report a problem | ||
| 2/17/2025 | Pending sale | $327,900$138/sqft |
Source: GAMLS #10436724 Report a problem | ||
| 1/8/2025 | Listed for sale | $327,900$138/sqft |
Source: GAMLS #10436724 Report a problem | ||
Public tax history
Tax history is unavailable.
Monthly payment
Est. payment
Payment breakdown
Explore the cost of this home by adjusting the details. Changes won't be saved.Climate risks
Neighborhood: 31069
Nearby schools
GreatSchools rating
- 8/10Langston Road Elementary SchoolGrades: 3-5Distance: 0.9 mi
- 8/10Mossy Creek Middle SchoolGrades: 6-8Distance: 2.3 mi
- 8/10Perry High SchoolGrades: 9-12Distance: 3.2 mi
Schools provided by the listing agent
- Elementary: Langston Road
- Middle: Mossy Creek
- High: Perry
Source: MGMLS. This data may not be complete. We recommend contacting the local school district to confirm school assignments for this home.
- $336,0004 bd3 ba2.3k sqft108 Bald Cypress Dr, Perry, GA 31069For Sale

- $349,9005 bd3 ba2.6k sqft111 Bald Cypress Dr #86G, Perry, GA 31069Sold
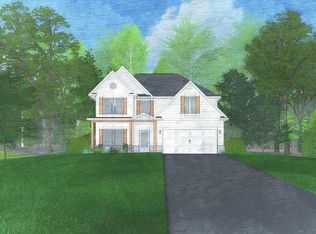
- $357,500-- bd-- ba-- sqft102 Black Birch Rd, Perry, GA 31069Off Market
- $25,000-- bd-- ba-- sqft104 Black Birch Rd, Perry, GA 31069Off Market
- $342,9004 bd3 ba2.5k sqft211 Bald Cypress Dr #39G, Perry, GA 31069Sold
- $344,2504 bd3 ba2.3k sqft204 Bald Cypress Dr #55G, Perry, GA 31069Sold
- $25,000-- bd-- ba-- sqft118 Bald Cypress Dr, Perry, GA 31069Off Market
- $349,9005 bd3 ba2.6k sqft330 E River Cane Run #21G, Perry, GA 31069Sold
A local agent can set up tours, give advice and negotiate with sellers.
A local lender can help you make sure your offer is ready when you are.
Similar homes
- $336,0004 bd3 ba2.3k sqft108 Bald Cypress Dr, Perry, GA 31069Active
 MLS ID #10799161, Brandi Faircloth, Robins Realty Group. GAMLS
 - $319,9004 bd3 ba2.4k sqft133 W River Cane Run, Perry, GA 31069For Sale
 MLS ID #262932, Kira Weaver. CGMLS
 - $320,0004 bd3 ba2.4k sqft215 Tyndall Way, Perry, GA 31069For Sale
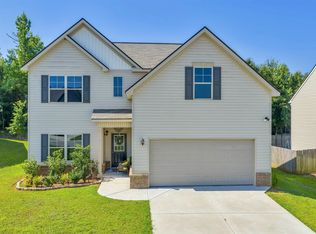 MLS ID #261388, Chelsea Edenfield. CGMLS
 - $324,9004 bd4 ba2k sqft110 Red Barn Ct, Perry, GA 31069Active
 MLS ID #10803160, Nelia Banks, Landmark Realty. GAMLS
 - $379,9004 bd3 ba2.3k sqft210 Farmland Cir, Perry, GA 31069New ConstructionCGMLS
- $379,9004 bd3 ba2.3k sqft211 Farmland Cir, Perry, GA 31069New ConstructionCGMLS
- $314,9003 bd2 ba1.8k sqft208 Susannes Retreat, Perry, GA 31069ActiveMLS ID #10780186, Mitchell Faraone, Simple Realty Co.. GAMLS
- $349,9003 bd2 ba2k sqft207 Farmland Cir, Perry, GA 31069New ConstructionCGMLS
- $359,9003 bd2 ba2k sqft220 Farmland Cir, Perry, GA 31069New ConstructionCGMLS
- $379,9004 bd3 ba2.2k sqft203 Farmland Cir, Perry, GA 31069New ConstructionCGMLS
- $335,9305 bd3 ba2.5k sqft301 Rusty Plow Ln, Perry, GA 31069ActiveGAMLS
- $395,0005 bd3 ba3.2k sqft212 Tyndall Way, Perry, GA 31069For SaleMLS ID #264027, Kimberly Johnson. CGMLS
- $302,8743 bd3 ba1.7k sqft205 Sugar Creek Trl, Perry, GA 31069New ConstructionCGMLS
- from $311,9904 bd3 ba2.1k sqftShiloh Plan, Preserve at AG Village, Perry, GA 31069New ConstructionDream Finders Homes
- $300,7563 bd2 ba1.7k sqft202 Sugar Creek Trl, Perry, GA 31069New ConstructionCGMLS
- $272,9003 bd3 ba1.7k sqft103 Anna Claire Way, Perry, GA 31069ActiveMLS ID #10695480, Jamie Moorman, MF Real Estate Firm. GAMLS
- $339,9905 bd3 ba2.5k sqft309 Rusty Plow Ln, Perry, GA 31069ActiveGAMLS
- $339,9004 bd3 ba2.4k sqft203 Amberley Ct, Kathleen, GA 31047ActiveMLS ID #10704108, Cecilia Robinson, Keller Williams Middle Georgia. GAMLS
- $374,9004 bd3 ba2.5k sqft125 Amberley Ct, Kathleen, GA 31047ActiveMLS ID #10755952, Terri Jackson, Century 21 Homes & Investments. GAMLS
- $269,9003 bd2 ba1.5k sqft111 Breakwater Way, Perry, GA 31069New ConstructionCGMLS
