Welcome to 212 Tyndall Way in the highly desirable Longbridge subdivision of Perry! The beautifully maintained 5 bedroom, 3 full bath home offers an impressive 3,281 square feet of thoughtfully designed living space, providing plenty of room for family, guests, and entertaining. Step inside to discover an open inviting floor plan with spacious living areas and abundant natural light. The well appointed kitchen flows seamlessly into the main living space, making it perfect for everyday living and hosting gatherings. A convenient main level bedroom and full bath offer flexibility for guests, a home office, or multigenerational living. Upstairs, you'll find generously sized bedrooms, including a spacious primary suite designed for comfort and relaxation. Outside, enjoy your private screened porch overlooking a fully fenced backyard - an ideal setting for morning coffee, evening relaxation, or weekend barbecues. Situated on a .22 acre lot in a sought after neighborhood, this move-in ready home combines space, comfort, and convenience with easy access to schools, shopping, dining and everything Perry has to offer. Don't miss your opportunity to make this exceptional home yours - schedule your private showing today!
Active
Price cut: $29.1K (9/10)
$349,900
212 Tyndall Way, Perry, GA 31069
5beds
3,281sqft
Single Family Residence
Built in 2020
9,583 Square Feet Lot
$349,300 Zestimate®
$107/sqft
$8/mo HOA
What's special
Fully fenced backyardOpen inviting floor planAbundant natural lightPrivate screened porchWell appointed kitchenGenerously sized bedrooms
- 90 days
- 376
- 40
Zillow last checked:
Listing updated:
Listed by:
Kimberly A Johnson 478-973-5030,
Southern Classic Realtors
Source: GAMLS,MLS#: 10798707
Facts & features
Interior
Bedrooms & bathrooms
- Bedrooms: 5
- Bathrooms: 3
- Full bathrooms: 3
- Main level bathrooms: 1
- Main level bedrooms: 1
Rooms
- Room types: Family Room
Dining room
- Features: Separate Room
Kitchen
- Features: Breakfast Area, Breakfast Bar, Country Kitchen, Pantry, Solid Surface Counters
Heating
- Electric, Central, Heat Pump, Zoned, Dual
Cooling
- Electric, Ceiling Fan(s), Central Air, Heat Pump, Zoned, Dual
Appliances
- Included: Dishwasher, Disposal, Electric Water Heater, Microwave, Oven/Range (Combo), Stainless Steel Appliance(s)
- Laundry: In Hall, Upper Level
Features
- Double Vanity, High Ceilings, Separate Shower, Soaking Tub, Tile Bath, Tray Ceiling(s), Vaulted Ceiling(s), Walk-In Closet(s)
- Flooring: Carpet, Tile, Vinyl
- Windows: Double Pane Windows
- Basement: None
- Attic: Pull Down Stairs
- Number of fireplaces: 1
- Fireplace features: Living Room
- Common walls with other units/homes: No Common Walls
Interior area
- Total structure area: 3,281
- Total interior livable area: 3,281 sqft
- Finished area above ground: 3,281
- Finished area below ground: 0
Property
Parking
- Total spaces: 2
- Parking features: Garage Door Opener, Detached, Garage, Parking Pad
- Has garage: Yes
- Has uncovered spaces: Yes
Features
- Levels: Two
- Stories: 2
- Patio & porch: Porch, Screened
- Fencing: Fenced,Privacy,Wood
Lot
- Size: 9,583 Square Feet
- Features: Private, Sloped
Details
- Parcel number: 0P0710 068000
Construction
Type & style
- Home type: SingleFamily
- Architectural style: Brick Front,Contemporary
- Property subtype: Single Family Residence
Materials
- Concrete
- Foundation: Slab
- Roof: Composition
Condition
- Resale
- New construction: No
- Year built: 2020
Utilities & green energy
- Sewer: Public Sewer
- Water: Public
- Utilities for property: Cable Available, Electricity Available, High Speed Internet, Sewer Connected, Underground Utilities, Water Available
Green energy
- Green verification: ENERGY STAR Certified Homes, HERS Index Score
- Energy efficient items: Insulation, Thermostat
Community & HOA
Community
- Features: Sidewalks, Street Lights
- Security: Carbon Monoxide Detector(s), Fire Sprinkler System, Security System, Smoke Detector(s)
- Subdivision: Longbridge
HOA
- Has HOA: Yes
- Services included: Private Roads
- HOA fee: $100 annually
Location
- Region: Perry
Financial & listing details
- Price per square foot: $107/sqft
- Tax assessed value: $340,900
- Annual tax amount: $4,481
- Date on market: 7/3/2026
- Cumulative days on market: 90 days
- Listing agreement: Exclusive Right To Sell
- Listing terms: Cash,Conventional,FHA,VA Loan
- Electric utility on property: Yes
Estimated market value
$349,300
$332,000 - $367,000
$2,685/mo
Price history
| Date | Event | Price |
|---|---|---|
| 9/10/2026 | Price change | $349,900-7.7%$107/sqft |
Source: CGMLS #264027 Report a problem | ||
| 8/10/2026 | Price change | $379,000-4.1%$116/sqft |
Source: CGMLS #264027 Report a problem | ||
| 7/3/2026 | Listed for sale | $395,000+67.1%$120/sqft |
Source:  GAMLS #10798707 Report a problem GAMLS #10798707 Report a problem | ||
| 7/16/2020 | Listing removed | $236,340$72/sqft |
Source: Knight Homes Report a problem | ||
| 6/3/2020 | Price change | $236,340+0.4%$72/sqft |
Source: Knight Homes Report a problem | ||
| 5/30/2020 | Price change | $235,340+5.6%$72/sqft |
Source: Knight Homes Report a problem | ||
| 4/29/2020 | Listed for sale | $222,900$68/sqft |
Source: KNIGHT REALTY SOUTH #202354 Report a problem | ||
Public tax history
| Year | Property taxes | Tax assessment |
|---|---|---|
| 2025 | $4,482 +5.1% | $136,360 +5.2% |
| 2024 | $4,265 -3% | $129,560 +8.3% |
| 2023 | $4,399 +11.3% | $119,640 +12.4% |
| 2022 | $3,952 +8.4% | $106,480 +8.5% |
| 2021 | $3,647 +1698.3% | $98,120 +1703.7% |
| 2020 | $203 | $5,440 |
| 2019 | $203 +35.8% | $5,440 |
| 2018 | $149 -2% | $5,440 +33.3% |
| 2017 | $152 | $4,080 |
| 2016 | $152 +60% | $4,080 |
| 2015 | $95 | $4,080 |
| 2014 | -- | $4,080 -32% |
| 2013 | -- | $6,000 |
| 2012 | -- | -- |
| 2011 | -- | -- |
Find assessor info on the county website
Monthly payment
Est. payment
Payment breakdown
Explore the cost of this home by adjusting the details. Changes won't be saved.Climate risks
Neighborhood: 31069
Nearby schools
Schools provided by the listing agent
- Elementary: Morningside
- Middle: Perry
- High: Perry
Source: GAMLS. This data may not be complete. We recommend contacting the local school district to confirm school assignments for this home.
Similar homes
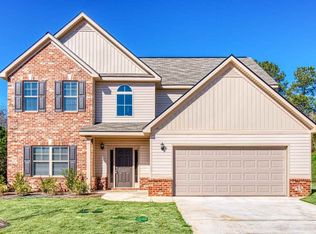
- $317,5004 bd3 ba2.4k sqft215 Tyndall Way, Perry, GA 31069For Sale
 MLS ID #261388, Chelsea Edenfield. CGMLS
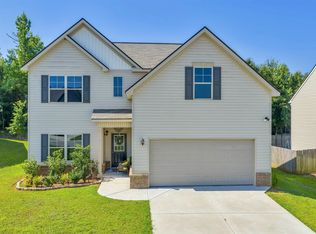
 - $334,9004 bd3 ba2.7k sqft203 Christopher Luke Cir, Perry, GA 31069For Sale
 MLS ID #265582, Margie Stachurski. CGMLS
 - $385,0003 bd2 ba2.4k sqft134 Brittany Dr, Perry, GA 31069Active

 MLS ID #10846530, Erin Blasche, Southern Classic Realtors. GAMLS
 - $415,0005 bd3 ba2.3k sqft318 Christopher Luke Cir, Perry, GA 31069Active
 MLS ID #10845406, Kamerin Bazemore, Southern Classic Realtors. GAMLS
 - $314,9004 bd4 ba2k sqft110 Red Barn Ct, Perry, GA 31069ActiveMLS ID #10803160, Sarah Strickland, Landmark Realty. GAMLS
- $329,6003 bd2 ba2k sqft401 Preservation Pkwy, Perry, GA 31069ActiveMLS ID #10837379, Beth Lynn, NorthGroup Real Estate Inc. GAMLS
- $379,9006 bd4 ba2.8k sqft104 Gnome Ct, Perry, GA 31069ActiveMLS ID #10837833, Elizabeth St. Clair, Real Broker, LLC. GAMLS
- $279,9004 bd3 ba2k sqft101 Saint Croix Ct, Perry, GA 31069ActiveMLS ID #10812840, Jada Releford, Maximum One Platinum Realtors. GAMLS
- $295,0004 bd3 ba1.9k sqft211 Wild Azalea Dr, Perry, GA 31069ActiveMLS ID #10836438, Hilary Evans, Robins Realty Group. GAMLS
- $335,0004 bd3 ba2.3k sqft108 Bald Cypress Dr #70G, Perry, GA 31069New Construction
 MLS ID #185064, Brandi Faircloth, Robins Realty Group. MGMLS
 - $429,0003 bd3 ba2.8k sqft137 Shady Oak Dr, Perry, GA 31069ActiveMLS ID #10840074, Kamerin Bazemore, Southern Classic Realtors. GAMLS
- $335,0004 bd3 ba2.3k sqft108 Bald Cypress Dr, Perry, GA 31069ActiveMLS ID #10799161, Brandi Faircloth, Robins Realty Group. GAMLS
- $300,0005 bd3 ba2.5k sqft138 Farmers Way, Perry, GA 31069ActiveMLS ID #10828255, Wendy Ruzic, Landmark Realty. GAMLS
- $312,8104 bd3 ba2.5k sqft106 Antique Bnd Lot 207, Perry, GA 31069ActiveGAMLS
- $264,9004 bd2 ba1.6k sqft204 Dennard Dr, Perry, GA 31069Active Under ContractMLS ID #10827076, Brandi Faircloth, Robins Realty Group. GAMLS
- $293,0002 bd2 ba1.7k sqft372 Spyglass Hill Dr, Perry, GA 31069ActiveMLS ID #10827216, Aleithia D Greer, Southern Sunset Realty Group. GAMLS
