
The Hayden Floorplan by D.R. Horton Homes is a beautiful 5 bedroom, 3 full bath home with 2 Car Garage. This home offers a first-floor flex space for formal living room, dining room or office. Guest room is also on the first floor and full bath. Upstairs are 3 additional bedrooms and the owner's suite and bath with double sinks, soaking tub, separate shower and large walk-in closet. The second floor has a large loft and laundry room. Patio for grilling and entertaining. Home comes with stainless steel kitchen appliances (stove, built-in microwave, dishwasher and garbage disposal).
New construction
$319,250
230 Cattle Dr, Perry, GA 31069
5beds
2,511sqft
Single Family Residence
Built in 2026
9,583 Square Feet Lot
$-- Zestimate®
$127/sqft
$54/mo HOA
What's special
Large loftLarge walk-in closetSeparate showerSoaking tub
- 16 hours
- 41
- 4
Zillow last checked:
Listing updated:
Listed by:
James Wetherington,
DR HORTON REALTY OF GEORGIA
Source: CGMLS,MLS#: 265595
Facts & features
Interior
Bedrooms & bathrooms
- Bedrooms: 5
- Bathrooms: 3
- Full bathrooms: 3
Rooms
- Room types: Bonus Room, Extra Living Room, Dining Room
Dining room
- Features: Separate
Heating
- Central
Cooling
- Central Air
Appliances
- Included: Electric Range, Free-Standing Range, Disposal, Dishwasher, Microwave, Range
Features
- Soaking Tub, High Speed Internet
- Flooring: Carpet, Luxury Vinyl Plank
- Windows: Double Pane Windows
- Has fireplace: No
Interior area
- Total interior livable area: 2,511 sqft
- Finished area above ground: 2,511
- Finished area below ground: 0
Property
Parking
- Total spaces: 2
- Parking features: Attached, Garage
- Has attached garage: Yes
- Covered spaces: 2
Features
- Levels: 2 Story or More
- Stories: 2
- Patio & porch: Porch, Patio
- Pool features: Community
Lot
- Size: 9,583 Square Feet
Construction
Type & style
- Home type: SingleFamily
- Property subtype: Single Family Residence
Materials
- Fiber Cement, Brick Partial
- Foundation: Slab
Condition
- Under Construction
- New construction: Yes
- Year built: 2026
Utilities & green energy
- Sewer: Public Sewer
- Water: Public
- Utilities for property: Cable Connected, Underground Utilities
Community & HOA
Community
- Features: Pool
- Subdivision: The Preserve @ Agricultural Village
HOA
- Has HOA: Yes
- HOA fee: $650 annually
Location
- Region: Perry
Financial & listing details
- Price per square foot: $127/sqft
- Date on market: 9/13/2026
Estimated market value
Not available
Estimated sales range
Not available
Not available
Price history
| Date | Event | Price |
|---|---|---|
| 9/13/2026 | Listed for sale | $319,250$127/sqft |
Source: CGMLS #265595 Report a problem | ||
Public tax history
Tax history is unavailable.
Monthly payment
Est. payment
Payment breakdown
Explore the cost of this home by adjusting the details. Changes won't be saved.Climate risks
Neighborhood: 31069
Nearby schools
Schools provided by the listing agent
- Elementary: Tucker
- Middle: Perry
- High: Perry
Source: CGMLS. This data may not be complete. We recommend contacting the local school district to confirm school assignments for this home.

Similar homes
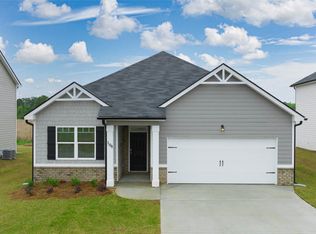
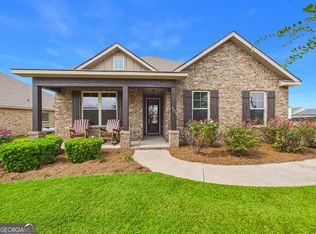
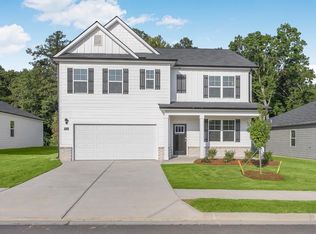
- $314,2505 bd3 ba2.5k sqft104 Planters Row, Perry, GA 31069New Construction
 MLS ID #265594, James Wetherington. CGMLS
 - $295,6104 bd2 ba1.8k sqft106 Planters Row, Perry, GA 31069New Construction
 MLS ID #265592, James Wetherington. CGMLS
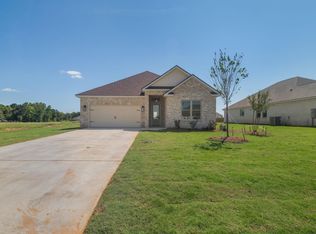
 - $364,9005 bd3 ba2.1k sqft224 Farmland Cir, Perry, GA 31069New Construction
 CGMLS
CGMLS - from $332,9904 bd3 ba2.5k sqftHemingway Plan, Preserve at AG Village, Perry, GA 31069New Construction
 Dream Finders Homes
 - $309,9505 bd3 ba2.5k sqft226 Cattle Dr, Perry, GA 31069Active
 GAMLS
GAMLS - $325,0005 bd3 ba2.5k sqft111 Corn Field Cir, Perry, GA 31069ActiveMLS ID #10826080, Jessie Williamson, MF Real Estate Firm. GAMLS
- $329,6003 bd2 ba2k sqft401 Preservation Pkwy, Perry, GA 31069ActiveMLS ID #10837379, Beth Lynn, NorthGroup Real Estate Inc. GAMLS
- $325,9905 bd3 ba2.3k sqft633 Encore Dr, Perry, GA 31069ActiveMLS ID #10841174, Samuel D Bass, DFH Realty Georgia. GAMLS
- $324,0904 bd3 ba2.1k sqft638 Encore Dr, Perry, GA 31069ActiveGAMLS
- $300,0005 bd3 ba2.5k sqft138 Farmers Way, Perry, GA 31069ActiveMLS ID #10828255, Wendy Ruzic, Landmark Realty. GAMLS
- $323,9904 bd3 ba2.1k sqft629 Encore Dr, Perry, GA 31069ActiveMLS ID #10841186, Samuel D Bass, DFH Realty Georgia. GAMLS
- $314,9004 bd4 ba2k sqft110 Red Barn Ct, Perry, GA 31069ActiveMLS ID #10803160, Sarah Strickland, Landmark Realty. GAMLS
- $299,9904 bd3 ba2k sqft305 Rusty Plow Ln, Perry, GA 31069New Construction
 FMLS GA
 - $342,9405 bd3 ba2.5k sqft632 Encore Dr, Perry, GA 31069ActiveGAMLS
- $307,9904 bd3 ba2k sqft641 Encore Dr, Perry, GA 31069ActiveMLS ID #10841151, Samuel D Bass, DFH Realty Georgia. GAMLS
