This new construction home is available now in the Preserve at Agricultural Village, offering a perfect opportunity to enjoy new home living without the wait. Featuring the Aria floor plan with 3 bedrooms and 2 bathrooms, this home offers thoughtfully designed living spaces and modern comfort. Located on Cattle Drive, this home is conveniently close to Georgia National Fairgrounds and Agriculture center, the Museum of Aviation, homegrown produce, and Warner Robins making it ideal for both convenience and lifestyle. Community amenities include a pool and cabana. Designed with an open-concept layout, this floor plan offers an effortless flow between the kitchen, dining, and living areas, making it ideal for entertaining and everyday living. The kitchen features spacious cabinetry, stainless steel appliances, and a large center island, creating a functional and inviting space for cooking and gathering. The primary suite provides a spacious bedroom, walk-in closet, and well-appointed bathroom designed for comfort and relaxation. Secondary bedrooms are versatile and well-sized, perfect for guests, children, or a home office. Schedule your private tour today and experience the benefits of owning a new construction home. *All photos are for illustrative purposes only, actual product, features, and finishes may vary.
Active
Price cut: $7K (8/27)
$265,350
228 Cattle Dr, Perry, GA 31069
3beds
1,714sqft
Single Family Residence
Built in 2026
10,018 Square Feet Lot
$265,300 Zestimate®
$155/sqft
$57/mo HOA
What's special
Large center islandOpen-concept layoutStainless steel appliancesWalk-in closetSpacious cabinetry
- 97 days
- 187
- 14
Zillow last checked:
Listing updated:
Listed by:
James D Wetherington 478-316-2789,
D.R. Horton Realty of Georgia, Inc.
Source: GAMLS,MLS#: 10793313
Facts & features
Interior
Bedrooms & bathrooms
- Bedrooms: 3
- Bathrooms: 2
- Full bathrooms: 2
- Main level bathrooms: 2
- Main level bedrooms: 3
Rooms
- Room types: Great Room, Laundry
Kitchen
- Features: Breakfast Bar, Kitchen Island, Solid Surface Counters, Walk-in Pantry
Heating
- Central, Electric, Zoned
Cooling
- Central Air, Electric, Zoned
Appliances
- Included: Dishwasher, Disposal, Electric Water Heater, Microwave, Oven/Range (Combo), Stainless Steel Appliance(s)
- Laundry: Common Area
Features
- Double Vanity, Master On Main Level, Separate Shower, Soaking Tub, Split Bedroom Plan, Walk-In Closet(s)
- Flooring: Carpet, Laminate, Vinyl
- Basement: None
- Attic: Pull Down Stairs
- Has fireplace: No
Interior area
- Total structure area: 1,714
- Total interior livable area: 1,714 sqft
- Finished area above ground: 1,714
- Finished area below ground: 0
Property
Parking
- Parking features: Attached, Garage, Kitchen Level
- Has attached garage: Yes
Features
- Levels: One
- Stories: 1
- Patio & porch: Patio
Lot
- Size: 10,018 Square Feet
- Features: City Lot, Level
Details
- Parcel number: 0P0770 318000
Construction
Type & style
- Home type: SingleFamily
- Architectural style: Traditional
- Property subtype: Single Family Residence
Materials
- Concrete
- Roof: Composition
Condition
- Under Construction
- New construction: Yes
- Year built: 2026
Details
- Warranty included: Yes
Utilities & green energy
- Sewer: Public Sewer
- Water: Public
- Utilities for property: Cable Available, High Speed Internet, Phone Available, Sewer Connected, Underground Utilities
Community & HOA
Community
- Features: Pool, Sidewalks, Street Lights
- Subdivision: The Preserve at Agricultural Village
HOA
- Has HOA: Yes
- Services included: Swimming
- HOA fee: $680 annually
Location
- Region: Perry
Financial & listing details
- Price per square foot: $155/sqft
- Date on market: 6/25/2026
- Cumulative days on market: 97 days
- Listing agreement: Exclusive Right To Sell
Estimated market value
$265,300
$252,000 - $279,000
$2,175/mo
Price history
| Date | Event | Price |
|---|---|---|
| 8/27/2026 | Price change | $265,350-2.6%$155/sqft |
Source: CGMLS #263829 Report a problem | ||
| 8/3/2026 | Price change | $272,350-2.5%$159/sqft |
Source:  FMLS GA #7794865 Report a problem FMLS GA #7794865 Report a problem | ||
| 6/24/2026 | Listed for sale | $279,350$163/sqft |
Source: CGMLS #263829 Report a problem | ||
Public tax history
Tax history is unavailable.
Monthly payment
Est. payment
Payment breakdown
Explore the cost of this home by adjusting the details. Changes won't be saved.Climate risks
Neighborhood: 31069
Nearby schools
Schools provided by the listing agent
- Elementary: Tucker
- Middle: Perry
- High: Perry
Source: GAMLS. This data may not be complete. We recommend contacting the local school district to confirm school assignments for this home.
Similar homes
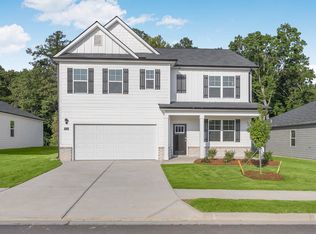
- $243,9583 bd2 ba1.7k sqft216 Cattle Dr, Perry, GA 31069Active
 MLS ID #10699937, James D Wetherington, D.R. Horton Realty of Georgia, Inc.. GAMLS
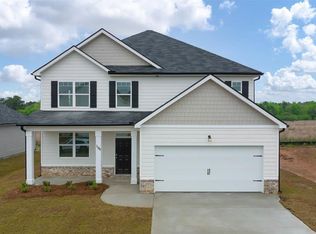
 - from $312,9904 bd3 ba2.1k sqftShiloh Plan, Preserve at AG Village, Perry, GA 31069New Construction
 Dream Finders Homes
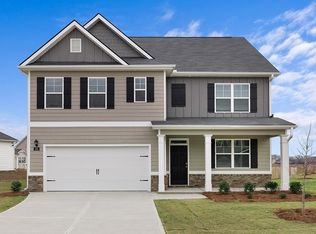
 - from $280,6504 bd2 ba1.8k sqftCali Plan, The Preserve at Agricultural Village, Perry, GA 31069New Construction
 DR Horton
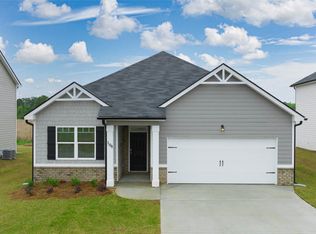
 - $302,9505 bd3 ba2.5k sqft226 Cattle Dr, Perry, GA 31069Active
 GAMLS
GAMLS - $299,9904 bd3 ba2k sqft305 Rusty Plow Ln #13, Perry, GA 31069ActiveGAMLS
- $300,0005 bd3 ba2.5k sqft138 Farmers Way, Perry, GA 31069ActiveMLS ID #10828255, Wendy Ruzic, Landmark Realty. GAMLS
- $315,0005 bd3 ba2.5k sqft111 Corn Field Cir, Perry, GA 31069ActiveMLS ID #10826080, Jessie Williamson, MF Real Estate Firm. GAMLS
- $307,9904 bd3 ba2k sqft641 Encore Dr, Perry, GA 31069ActiveGAMLS
- $323,9904 bd3 ba2.1k sqft629 Encore Dr, Perry, GA 31069ActiveGAMLS
- $224,3603 bd3 ba1.4k sqft214 Kenmore Cir, Perry, GA 31069ActiveGAMLS
