Welcome home to O'Brien Farms in Warner Robins, Georgia, a charming Hughston Homes community where quality craftsmanship and thoughtful design come together. The Camden A floor plan offers 2599 square feet of inviting living space with 4 bedrooms and 2.5 baths, designed to maximize comfort while maintaining a warm, welcoming feel. The main level features a layout that feels open yet intentional, with a well-defined dining area and a spacious great room that naturally connects to the kitchen, perfect for entertaining or relaxing at the end of the day. The kitchen is both stylish and practical, showcasing modern cabinetry, elegant countertops, a tiled backsplash, an electric cooktop, a single oven with microwave, a stainless steel vent hood, and a luxury dishwasher. A generous island creates a natural gathering space, while the walk-in pantry adds valuable storage. Just off the garage, the owner's entry includes Hughston Homes' signature drop zone with built-in cubbies, offering everyday convenience and organization, with easy access to a nearby bath. Upstairs, the owner's suite provides a quiet escape, complete with a private bath featuring a garden tub, tiled shower, vanity, and walk-in closet(s). Additional bedrooms are comfortably sized with excellent closet space, supported by a centrally located hall bath and upstairs laundry room. Finished with luxury flooring in main living areas, an array of Hughston Homes included features, and the signature Game Day Patio with a wood-burning fireplace, TV pre-wire, surround sound speakers, and ceiling fan, the Camden delivers effortless indoor-outdoor living. Perfectly positioned within centrally located O'Brien Farms, this home offers both comfort and convenience. Come experience the Camden and see what makes it special.
Active
$399,900
302 Obrien Dr #7, Kathleen, GA 31047
4beds
2,599sqft
Single Family Residence
Built in 2026
9,583 Square Feet Lot
$-- Zestimate®
$154/sqft
$29/mo HOA
What's special
Modern cabinetryWell-defined dining areaTiled backsplashStainless steel vent hoodLuxury dishwasherElegant countertopsSingle oven with microwave
- 20 hours
- 21
- 0
Zillow last checked:
Listing updated:
Listed by:
Sid Smith 478-223-7572,
Hughston Homes Marketing
Source: GAMLS,MLS#: 10872000
Facts & features
Interior
Bedrooms & bathrooms
- Bedrooms: 4
- Bathrooms: 3
- Full bathrooms: 2
- 1/2 bathrooms: 1
Rooms
- Room types: Foyer, Great Room, Laundry, Other
Dining room
- Features: Separate Room
Kitchen
- Features: Breakfast Area, Breakfast Bar, Kitchen Island, Solid Surface Counters, Walk-in Pantry
Heating
- Central, Electric
Cooling
- Central Air, Electric, Heat Pump
Appliances
- Included: Dishwasher, Disposal, Electric Water Heater, Microwave, Oven/Range (Combo), Stainless Steel Appliance(s)
- Laundry: Other
Features
- Double Vanity, High Ceilings, Other, Separate Shower, Soaking Tub, Vaulted Ceiling(s), Walk-In Closet(s)
- Flooring: Carpet, Other, Tile
- Basement: None
- Attic: Pull Down Stairs
- Number of fireplaces: 2
- Fireplace features: Other, Outside
Interior area
- Total structure area: 2,599
- Total interior livable area: 2,599 sqft
- Finished area above ground: 2,599
- Finished area below ground: 0
Property
Parking
- Total spaces: 2
- Parking features: Attached, Garage, Garage Door Opener
- Has attached garage: Yes
Features
- Levels: Two
- Stories: 2
- Patio & porch: Patio, Porch
- Exterior features: Other
Lot
- Size: 9,583 Square Feet
- Features: Other
Details
- Parcel number: LOT 7 O'BRIEN FARMS PHASE 2
Construction
Type & style
- Home type: SingleFamily
- Architectural style: Craftsman
- Property subtype: Single Family Residence
Materials
- Concrete, Other
- Foundation: Slab
- Roof: Other
Condition
- To Be Built
- New construction: Yes
- Year built: 2026
Details
- Warranty included: Yes
Utilities & green energy
- Sewer: Public Sewer
- Water: Public
- Utilities for property: Underground Utilities
Green energy
- Energy efficient items: Insulation, Thermostat, Windows
Community & HOA
Community
- Features: Street Lights
- Security: Security System, Smoke Detector(s)
- Subdivision: O'Brien Farms
HOA
- Has HOA: Yes
- Services included: None
- HOA fee: $350 annually
Location
- Region: Kathleen
Financial & listing details
- Price per square foot: $154/sqft
- Date on market: 10/13/2026
- Listing agreement: Exclusive Right To Sell
- Listing terms: Cash,Conventional,FHA,VA Loan
Estimated market value
Not available
Estimated sales range
Not available
Not available
Price history
| Date | Event | Price |
|---|---|---|
| 10/13/2026 | Listed for sale | $399,900$154/sqft |
Source:  GAMLS #10872000 Report a problem GAMLS #10872000 Report a problem | ||
Public tax history
Tax history is unavailable.
Monthly payment
Est. payment
Payment breakdown
Explore the cost of this home by adjusting the details. Changes won't be saved.Climate risks
Neighborhood: 31047
Nearby schools
Schools provided by the listing agent
- Elementary: Langston Road
- Middle: Mossy Creek
- High: Perry
Source: GAMLS. This data may not be complete. We recommend contacting the local school district to confirm school assignments for this home.

Similar homes
- $399,9004 bd3 ba2.5k sqft302 Baxter Dr, Kathleen, GA 31047New Construction
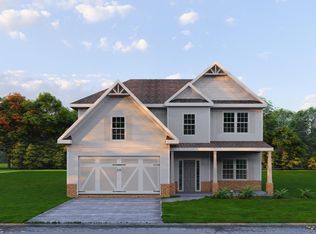 MLS ID #266294, Sid Smith. CGMLS
 - $384,9004 bd3 ba2.4k sqft300 Baxter Dr #8, Kathleen, GA 31047Active
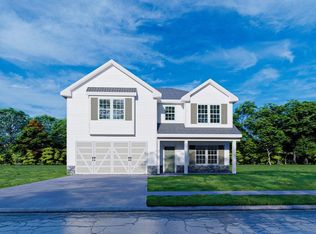
 MLS ID #10872031, Sid Smith, Hughston Homes Marketing. GAMLS
 - $412,9004 bd3 ba2.2k sqft200 Ferruginous Ct, Kathleen, GA 31047For Sale
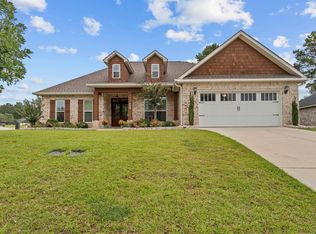 MLS ID #266281, Jill Olf. CGMLS
 - from $414,9004 bd3 ba2.7k sqftHarrison Plan, O'Brien Farms, Kathleen, GA 31047New Construction
 Hughston Homes
 - $389,0004 bd3 ba2.7k sqft2004 Melrose Pl, Kathleen, GA 31047ActiveMLS ID #10842272, Dawn D Jerles, Zenithland Real Estate. GAMLS
- $365,0004 bd3 ba2.2k sqft2007 Melrose Pl, Kathleen, GA 31047ActiveMLS ID #10851853, Adriana Dale, Fickling & Company. GAMLS
- $390,4004 bd3 ba2.3k sqft513 Obrien Dr #41, Kathleen, GA 31047ActiveGAMLS
- $399,9005 bd3 ba2.8k sqft407 Baxter Dr #38, Kathleen, GA 31047ActiveGAMLS
- $394,9005 bd3 ba2.6k sqft509 Obrien Dr #43, Kathleen, GA 31047ActiveGAMLS
- $325,9004 bd2 ba2.3k sqft112 Finch Dr, Kathleen, GA 31047ActiveMLS ID #10869840, Tina Cainion, Maximum One Platinum Realtors. GAMLS
