This house has no back yard neighbor's, some of the upgrades are as followed : large linear remote-controlled gas fireplace, stairs to attic storage area, tankless gas water heater, super large back porch, 12 foot ceiling in great room, 9 foot in bedrooms with trays, gas cooktop, wood look porcelain tile throughout house. 4-bedroom 3 bath two bedrooms have ensuite baths.
New construction
$429,900
2034 Melrose Pl, Kathleen, GA 31047
4beds
2,300sqft
Single Family Residence
Built in 2026
0.54 Acres Lot
$429,300 Zestimate®
$187/sqft
$10/mo HOA
What's special
Super large back porchGas cooktop
- 139 days
- 130
- 9
Zillow last checked:
Listing updated:
Listed by:
Mark Robinson,
AMERICOM REALTY OF WARNER ROBINS
Source: CGMLS,MLS#: 263236
Facts & features
Interior
Bedrooms & bathrooms
- Bedrooms: 4
- Bathrooms: 3
- Full bathrooms: 3
Rooms
- Room types: Dining Room
Primary bedroom
- Level: Main
Dining room
- Features: Separate
Heating
- Heat Pump
Cooling
- Heat Pump
Appliances
- Included: Gas Range
Features
- Ceiling Fan(s)
- Flooring: Tile
- Windows: Double Pane Windows
- Attic: Storage
- Number of fireplaces: 1
Interior area
- Total interior livable area: 2,300 sqft
- Finished area above ground: 2,300
- Finished area below ground: 0
Property
Parking
- Total spaces: 2
- Parking features: Garage, Garage Door Opener
- Has garage: Yes
- Covered spaces: 2
Features
- Levels: One
- Stories: 1
- Pool features: None
Lot
- Size: 0.54 Acres
Details
- Parcel number: 00079E056000
Construction
Type & style
- Home type: SingleFamily
- Property subtype: Single Family Residence
Materials
- Brick
- Foundation: Slab
Condition
- Under Construction
- New construction: Yes
- Year built: 2026
Utilities & green energy
- Sewer: Septic Tank
- Water: Public
Community & HOA
Community
- Subdivision: Thistle Wood
HOA
- Has HOA: Yes
- HOA fee: $120 annually
Location
- Region: Kathleen
Financial & listing details
- Price per square foot: $187/sqft
- Tax assessed value: $35,000
- Annual tax amount: $306
- Date on market: 5/27/2026
Estimated market value
$429,300
$408,000 - $451,000
$2,464/mo
Price history
| Date | Event | Price |
|---|---|---|
| 5/27/2026 | Listed for sale | $429,900+152.9%$187/sqft |
Source: CGMLS #263236 Report a problem | ||
| 7/9/2013 | Sold | $170,000+466.7%$74/sqft |
Source: Agent Provided Report a problem | ||
| 4/7/2005 | Sold | $30,000$13/sqft |
Source: Agent Provided Report a problem | ||
Public tax history
| Year | Property taxes | Tax assessment |
|---|---|---|
| 2025 | $306 -7.2% | $14,000 -9.1% |
| 2024 | $330 -10.6% | $15,400 |
| 2023 | $369 -1.4% | $15,400 |
| 2022 | $374 | $15,400 |
| 2021 | $374 -0.5% | $15,400 |
| 2020 | $376 | $15,400 |
| 2019 | $376 -0.2% | $15,400 |
| 2018 | $377 +37.5% | $15,400 +37.5% |
| 2017 | $274 | $11,200 |
| 2016 | $274 -0.2% | $11,200 |
| 2015 | $275 | $11,200 |
| 2014 | -- | $11,200 |
| 2013 | -- | $11,200 |
| 2012 | -- | -- |
| 2011 | -- | -- |
| 2010 | -- | -- |
| 2009 | -- | -- |
| 2008 | -- | -- |
| 2007 | -- | -- |
| 2006 | -- | -- |
| 2005 | -- | -- |
Find assessor info on the county website
Monthly payment
Est. payment
Payment breakdown
Explore the cost of this home by adjusting the details. Changes won't be saved.Climate risks
Neighborhood: 31047
Nearby schools
Schools provided by the listing agent
- Elementary: Langston
- Middle: Mossy Creek
- High: Perry
Source: CGMLS. This data may not be complete. We recommend contacting the local school district to confirm school assignments for this home.
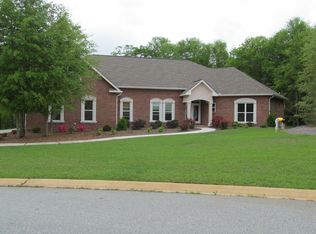
Similar homes
- $412,9004 bd3 ba2.2k sqft200 Ferruginous Ct, Kathleen, GA 31047For Sale
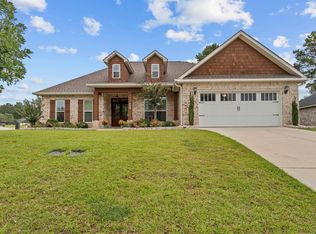 MLS ID #266281, Jill Olf. CGMLS
 - $399,9004 bd3 ba2.5k sqft302 Obrien Dr #7, Kathleen, GA 31047Active

 MLS ID #10872000, Sid Smith, Hughston Homes Marketing. GAMLS
 - $399,9004 bd3 ba2.5k sqft302 Baxter Dr, Kathleen, GA 31047New Construction
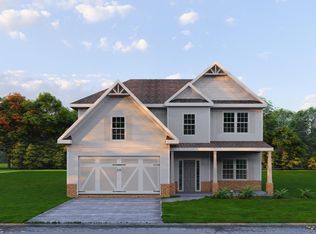 MLS ID #266294, Sid Smith. CGMLS
 - $384,9004 bd3 ba2.4k sqft300 Baxter Dr #8, Kathleen, GA 31047Active
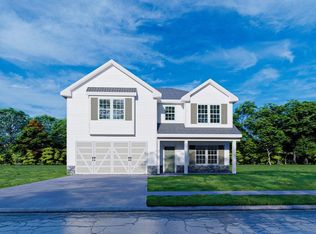 MLS ID #10872031, Sid Smith, Hughston Homes Marketing. GAMLS
 - $429,9004 bd3 ba2.3k sqft315 Brown Thrasher Ln, Kathleen, GA 31047Active Under ContractMLS ID #10849992, Kim Yarbrough, Fickling & Company. GAMLS
- $389,0004 bd3 ba2.7k sqft2004 Melrose Pl, Kathleen, GA 31047ActiveMLS ID #10842272, Dawn D Jerles, Zenithland Real Estate. GAMLS
- $365,0004 bd3 ba2.2k sqft2007 Melrose Pl, Kathleen, GA 31047ActiveMLS ID #10851853, Adriana Dale, Fickling & Company. GAMLS
- $475,0004 bd3 ba2.5k sqft110 Westward Point, Kathleen, GA 31047ActiveMLS ID #10768832, Tracy R Foster, Maximum One Platinum Realtors. GAMLS
- $390,4004 bd3 ba2.3k sqft513 Obrien Dr #41, Kathleen, GA 31047ActiveGAMLS
- $325,9004 bd2 ba2.3k sqft112 Finch Dr, Kathleen, GA 31047ActiveMLS ID #10869840, Tina Cainion, Maximum One Platinum Realtors. GAMLS
- $458,5155 bd3 ba3.1k sqft400 Baxter Dr #4, Kathleen, GA 31047ActiveMLS ID #10763480, Sid Smith, Hughston Homes Marketing. GAMLS
