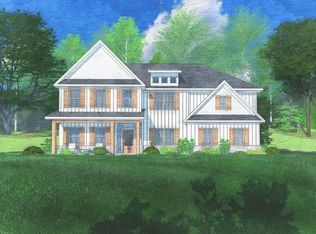
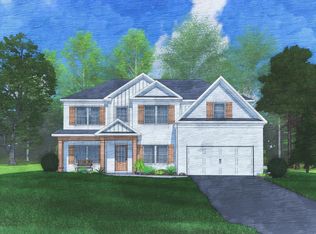
Welcome to O'Brien Farms in Warner Robins, Georgia, a welcoming Hughston Homes community where thoughtful design meets everyday luxury. The Cypress A Floorplan offers 3151 square feet of expansive living space with 5 bedrooms and 3 baths, making it an ideal choice for those who want room to grow without sacrificing style. This popular design greets you with a bright Entry Foyer, leading to the Formal Dining Room, appointed with detailed trim and coffered ceilings. A dedicated Office or Study on the main level creates the perfect work-from-home retreat. The spacious Great Room also features coffered ceilings and a warm wood-burning fireplace, creating an ideal gathering space. The gourmet kitchen is both functional and eye-catching, showcasing soft-close, stylish cabinetry, recessed lighting, elegant countertops, a tiled backsplash, an electric cooktop, a single oven with microwave, a stainless-steel vent hood, and a luxury dishwasher. The large center island provides ample space for gathering, entertaining, or everyday meal prep, and flows directly into the Breakfast Area, while a walk-in pantry adds exceptional storage. Conveniently located off the garage, the owner's entry features Hughston Homes' signature drop zone with built-in cubbies, keeping life organized and clutter-free, with easy access to a nearby bath. A full guest suite on the main floor adds convenience and flexibility. Upstairs, the owner's suite serves as a peaceful retreat, offering tray ceiling, generous space, and a charming sitting area, the spa-inspired bath filled with natural light, a garden tub, tiled shower, vanity, and walk-in closet. Additional bedrooms are comfortably sized with excellent closet space, supported by a centrally located hall bath and upstairs laundry room for added convenience. Luxury flooring throughout the main living areas and Hughston Homes' included features elevate the home's overall finish. Enjoy outdoor living on the signature Game Day Patio, complete with a wood-burning fireplace, TV pre-wire, all-weather surround sound speakers, and ceiling fan, perfect for entertaining year-round. O'Brien Farms central location makes this community as convenient as it is inviting. Experience the Cypress plan and discover your perfect fit.
Active
Price increase: $8.6K (9/28)
$458,515
400 Baxter Dr #4, Kathleen, GA 31047
5beds
3,151sqft
Single Family Residence
Built in 2026
0.37 Acres Lot
$458,300 Zestimate®
$146/sqft
$29/mo HOA
What's special
Tiled backsplashRecessed lightingLuxury dishwasherElegant countertopsStainless-steel vent hoodSingle oven with microwaveElectric cooktop
- 153 days
- 6
- 0
Zillow last checked:
Listing updated:
Listed by:
Sid Smith 478-223-7572,
Hughston Homes Marketing
Source: GAMLS,MLS#: 10763480
Facts & features
Interior
Bedrooms & bathrooms
- Bedrooms: 5
- Bathrooms: 3
- Full bathrooms: 3
- Main level bathrooms: 1
- Main level bedrooms: 1
Rooms
- Room types: Foyer, Great Room, Laundry, Media Room, Office, Other
Dining room
- Features: Separate Room
Kitchen
- Features: Breakfast Area, Breakfast Bar, Kitchen Island, Solid Surface Counters, Walk-in Pantry
Heating
- Central, Electric
Cooling
- Central Air, Electric, Heat Pump
Appliances
- Included: Dishwasher, Disposal, Electric Water Heater, Microwave, Oven/Range (Combo), Stainless Steel Appliance(s)
- Laundry: Upper Level
Features
- High Ceilings, Other, Separate Shower, Soaking Tub, Tray Ceiling(s), Vaulted Ceiling(s), Walk-In Closet(s)
- Flooring: Carpet, Other, Tile
- Basement: None
- Attic: Pull Down Stairs
- Number of fireplaces: 2
- Fireplace features: Factory Built, Other, Outside
Interior area
- Total structure area: 3,151
- Total interior livable area: 3,151 sqft
- Finished area above ground: 3,151
- Finished area below ground: 0
Property
Parking
- Total spaces: 2
- Parking features: Attached, Garage, Garage Door Opener
- Has attached garage: Yes
Features
- Levels: Two
- Stories: 2
- Patio & porch: Patio, Porch
- Exterior features: Other
Lot
- Size: 0.37 Acres
- Features: Other
Details
- Parcel number: LOT 4 O'BRIEN FARMS PHASE 2
Construction
Type & style
- Home type: SingleFamily
- Architectural style: Craftsman
- Property subtype: Single Family Residence
Materials
- Concrete, Other
- Foundation: Slab
- Roof: Other
Condition
- New Construction
- New construction: Yes
- Year built: 2026
Details
- Warranty included: Yes
Utilities & green energy
- Sewer: Public Sewer
- Water: Public
- Utilities for property: Underground Utilities
Green energy
- Energy efficient items: Insulation, Thermostat, Windows
Community & HOA
Community
- Features: Street Lights
- Security: Security System, Smoke Detector(s)
- Subdivision: O'Brien Farms
HOA
- Has HOA: Yes
- Services included: None
- HOA fee: $350 annually
Location
- Region: Kathleen
Financial & listing details
- Price per square foot: $146/sqft
- Date on market: 5/13/2026
- Cumulative days on market: 16 days
- Listing agreement: Exclusive Right To Sell
- Listing terms: Cash,Conventional,FHA,VA Loan
Estimated market value
$458,300
$435,000 - $481,000
$2,813/mo
Price history
| Date | Event | Price |
|---|---|---|
| 9/28/2026 | Price change | $458,515+1.9%$146/sqft |
Source:  GAMLS #10763480 Report a problem GAMLS #10763480 Report a problem | ||
| 5/13/2026 | Pending sale | $449,900$143/sqft |
Source: GAMLS #10763480 Report a problem | ||
| 5/13/2026 | Listed for sale | $449,900$143/sqft |
Source: GAMLS #10763480 Report a problem | ||
Public tax history
Tax history is unavailable.
Monthly payment
Est. payment
Payment breakdown
Explore the cost of this home by adjusting the details. Changes won't be saved.Climate risks
Neighborhood: 31047
Nearby schools
Schools provided by the listing agent
- Elementary: Langston Road
- Middle: Mossy Creek
- High: Perry
Source: GAMLS. This data may not be complete. We recommend contacting the local school district to confirm school assignments for this home.

Similar homes
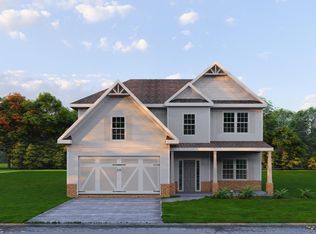
- $472,4005 bd4 ba3.3k sqft214 Baxter Dr, Kathleen, GA 31047New Construction
 MLS ID #263465, Sid Smith. CGMLS
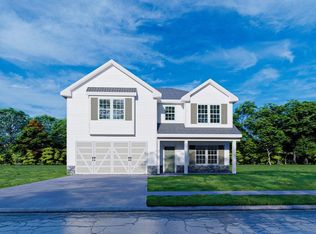
 - $458,5155 bd3 ba3.1k sqft400 Baxter Dr, Kathleen, GA 31047New Construction
 MLS ID #262929, Sid Smith. CGMLS
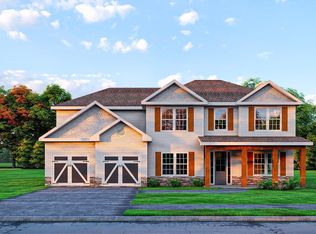
 - $472,4005 bd4 ba3.3k sqft214 Baxter Dr #13, Kathleen, GA 31047Active

 GAMLS
GAMLS - $390,4004 bd3 ba2.3k sqft513 Obrien Dr #41, Kathleen, GA 31047Active
 GAMLS
GAMLS - $462,9005 bd3 ba3.1k sqft105 Ranch Road 31, Bonaire, GA 31005ActiveGAMLS
