Skip main navigation
Pending
  • $545,800

    403 Baxter Dr #40, Kathleen, GA 31047

    5beds
    3,669sqft
    : 
    Loading
    Get pre-qualified
    Single Family Residence, Residential
    Built in 2026
    0.34 Acres Lot
    $546,400 Zestimate®
    $149/sqft
    $38/mo HOA

    What's special

    Cozy wood-burning fireplaceBright breakfast areaStunning two-story foyerGenerously sized walk-in closetTiled backsplashRecessed lightingStainless steel vent hood
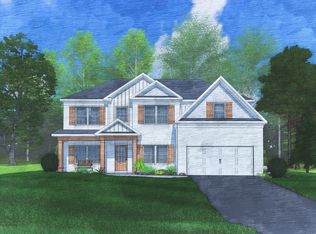
    Welcome to O'Brien Farms in Warner Robins, a welcoming Hughston Homes community where thoughtful design and everyday comfort come together. Introducing the Magnolia B floorplan, offering 3669 sq. ft. of elegant living space with 5 bedrooms and 4.5 baths, and a Three-car side-entry garage. This home is the perfect blend of comfort and style. Step into a stunning two-story foyer that sets the tone for this beautifully designed home. The formal dining room features coffered ceilings and elegant trim work. The expansive great room is filled with natural light and centers around a cozy wood-burning fireplace, perfect for relaxing. The open-concept kitchen is a showstopper, featuring rich, soft-close cabinetry, elegant countertops, a tiled backsplash, recessed lighting, stainless steel vent hood, gourmet electric cooktop, single oven with built-in microwave, and an oversized center island with a luxury dishwasher, providing the ideal workspace while overlooking the bright breakfast area and great room, oversized pantry offering exceptional storage or an optional butler's pantry. The mudroom showcases our signature drop zone with built-in cubbies, your perfect everyday catch-all. A convenient laundry room and half bath are also located on the main level. Upstairs, the landing leads to a step-up media room that offers the perfect second living space. Additional bedrooms are generously sized with ample storage, and Bedrooms 2 and 3 share a convenient Jack-and-Jill bath, with another full bath nearby. The huge owner's suite features tray ceilings and a luxurious en-suite bath with a garden tub, separate shower, quartz double vanity, and a generously sized walk-in closet. Enjoy luxury flooring throughout the main living areas and a wealth of included luxury features that elevate both style and value. Step outside to the signature Gameday Patio, complete with a wood-burning fireplace, ceiling fan, TV outlet, and ample covered space, perfect for crisp fall football nights. The Magnolia B at O'Brien Farms isn't just a home, it's a lifestyle.
    60 days
    |
    10
    |
    0
    |

    Zillow last checked:

    Listing updated:

    Listed by:

    Sid Smith 478-283-9635,

    Hughston Homes Marketing, Inc.

    Source: MGMLS,MLS#: 184345MLS Logo

      Facts & features

      Interior

      Bedrooms & bathrooms
      • Bedrooms: 5
      • Bathrooms: 5
      • Full bathrooms: 4
      • 1/2 bathrooms: 1
      Primary bedroom
      • Level: Second
      Kitchen
      • Level: First
      Heating
      • Central, Electric, Heat Pump, Zoned
      Cooling
      • Heat Pump, Electric, Central Air, Ceiling Fan(s)
      Appliances
      • Included: Built-In Microwave, Dishwasher, Disposal, Electric Cooktop, Electric Oven, Electric Water Heater, Self Cleaning Oven
      • Laundry: Main Level, Laundry Room
      Features
      • Flooring: Luxury Vinyl, Carpet, Ceramic Tile
      • Windows: Insulated Windows
      • Basement: None
      • Number of fireplaces: 2
      • Fireplace features: Factory Built, Great Room, Insert, Other Room
      Interior area
      • Total structure area: 3,669
      • Total interior livable area: 3,669 sqft
      • Finished area above ground: 3,669
      • Finished area below ground: 0

      Property

      Parking
      • Total spaces: 3
      • Parking features: Garage Faces Side, Garage Door Opener, Garage, Driveway, Attached
      • Attached garage spaces: 3
      • Has uncovered spaces: Yes
      Features
      • Levels: Two
      • Patio & porch: Front Porch, Back, Covered, Porch, Rear Porch
      • Exterior features: Other, None
      • Pool features: None
      Lot
      • Size: 0.34 Acres
      Details
      • Additional structures: None
      • Parcel number: 40
      • Special conditions: Standard
      • Horse amenities: None

      Construction

      Type & style
      • Home type: SingleFamily
      • Architectural style: Craftsman
      • Property subtype: Single Family Residence, Residential
      Materials
      • Other, Cement Siding, Stone
      • Foundation: Slab
      • Roof: Shingle
      Condition
      • New Construction
      • New construction: Yes
      • Year built: 2026
      Details
      • Warranty included: Yes

      Utilities & green energy

      • Sewer: Public Sewer
      • Water: Public
      • Utilities for property: Underground Utilities
      Green energy
      • Energy efficient items: Insulation, Thermostat, Windows
      • Energy generation: None

      Community & HOA

      Community
      • Features: Street Lights
      • Security: Security System, Carbon Monoxide Detector(s), Security System Owned, Smoke Detector(s)
      • Subdivision: O'Brien Farms
      HOA
      • Has HOA: Yes
      • HOA fee: $450 annually
      Location
      • Region: Kathleen

      Financial & listing details

      • Price per square foot: $149/sqft
      • Date on market: 5/12/2026
      • Listing agreement: Exclusive Right To Sell
      • Listing terms: Cash,Conventional,FHA,VA Loan,Other

        Estimated market value

        $546,400

        $519,000 - $574,000

        $3,354/mo

        Price history

        DateEventPrice
        5/12/2026Pending sale$545,800$149/sqft
        Source: MGMLS #184345 Report a problem
        5/12/2026Listed for sale$545,800$149/sqft
        Source: MGMLS #184345 Report a problem
        5/12/2026Pending sale$545,800$149/sqft
        Source: GAMLS #10762603 Report a problem
        5/12/2026Listed for sale$545,800$149/sqft
        Source: GAMLS #10762603 Report a problem

        Public tax history

        Tax history is unavailable.

        Monthly payment

        Est. payment

        Payment breakdown

        Explore the cost of this home by adjusting the details. Changes won't be saved.
        All calculations are estimates and provided by Zillow, Inc. for informational purposes only. Actual amounts may vary.
        HOA fees may include property taxes on listings classified as Co-Ops. Contact the listing agent and/or owner for fee details.
        Mortgage interest rates are dependent on a number of factors, including credit score, down payment, and repayment length. Interest rate data provided by Zillow Group Marketplace, Inc. as of 1/1/1970 from various mortgage lenders with which we have lead or other similar arrangements; the Estimated Payment is an average of those rates.
        See how much you could borrow to make a competitive offer.

        Climate risks

        Neighborhood: 31047

        Getting around

        0 / 100
        Car-Dependent
        27 / 100
        Somewhat Bikeable

        Nearby schools

        GreatSchools rating
        Schools provided by the listing agent
        • Elementary: Langston Road Elementary
        • Middle: Mossy Creek
        • High: Perry

        Source: MGMLS. This data may not be complete. We recommend contacting the local school district to confirm school assignments for this home.

        A local agent can set up tours, give advice and negotiate with sellers.

        Browse local experts

        Similar homes