Discover O’Brien Farms in Warner Robins, Georgia, a thoughtfully planned Hughston Homes community designed to complement modern lifestyles. The Canberra B Floorplan features 2,864 SF of well-balanced living space with 5 bedrooms and 3 baths, offering flexibility, comfort, and timeless design. The main level welcomes you with a flowing layout that blends defined spaces with open concept living. A dedicated dining area with coffered ceilings adds elegance for entertainment, while the spacious great room centers around a cozy wood-burning fireplace, providing a warm, inviting place to gather and relax. At the center of the home, the open kitchen impresses with abundant cabinetry, recessed lighting, beautiful countertops, a tiled backsplash, an electric cooktop, a single oven with microwave, stainless steel vent hood, and a luxury dishwasher. The center island anchors the space, opening seamlessly to the breakfast area and great room, ideal for hosting or everyday living. A walk-in pantry ensures everything has its place. The owner’s entry from the garage showcases Hughston Homes’ signature drop zone with built-in cubbies, offering smart storage and effortless organization, with a conveniently located bath nearby. A full guest suite on the main level provides convenience and flexibility. Upstairs, the owner’s suite offers a comfortable retreat with a spacious layout and private bath featuring a garden tub, tiled shower, vanity, and walk-in closet(s). Secondary bedrooms are thoughtfully sized with ample closet space, while the hall bath and upstairs laundry room are centrally positioned for efficiency. Luxury flooring enhances main-level living spaces, along with the many Included Features Hughston Homes is known for. Outdoor living shines with a 2-Car Garage and our Signature Gameday Patio, complete with a wood-burning fireplace, TV pre-wire, surround sound speakers, and ceiling fan. The Cannaberra plan delivers both comfort and style. Centrally located, O’Brien Farms offers the perfect setting to call home. Come see why the Cannaberra is a favorite.
For sale
Price cut: $20K (9/29)
$399,900
407 Baxter Dr, Kathleen, GA 31047
5beds
2,864sqft
Single Family Residence
Built in 2026
0.33 Acres Lot
$-- Zestimate®
$140/sqft
$38/mo HOA
What's special
- 279 days
- 195
- 10
Zillow last checked:
Listing updated:
Listed by:
Sid Smith,
HUGHSTON HOMES MARKETING, INC
Source: CGMLS,MLS#: 260145
Facts & features
Interior
Bedrooms & bathrooms
- Bedrooms: 5
- Bathrooms: 3
- Full bathrooms: 3
Rooms
- Room types: Bedroom
Primary bedroom
- Description: Upper
Bedroom 2
- Description: Upper
Bedroom 3
- Description: Upper
Bedroom 4
- Description: Upper
Bedroom 5
- Description: Main
- Level: Main
Dining room
- Description: Main
- Features: Separate
- Level: Main
Kitchen
- Description: Main
- Level: Main
Heating
- Central, Heat Pump
Cooling
- Central Air, Heat Pump
Appliances
- Included: Electric Range, Disposal, Dishwasher, Microwave, See Remarks, Cooktop
- Laundry: Laundry Room
Features
- Soaking Tub, Ceiling Fan(s)
- Flooring: Carpet, Tile, See Remarks
- Number of fireplaces: 2
- Fireplace features: Wood Burning
Interior area
- Total interior livable area: 2,864 sqft
- Finished area above ground: 2,864
- Finished area below ground: 0
Property
Parking
- Total spaces: 2
- Parking features: Garage, Attached, Garage Door Opener
- Has attached garage: Yes
- Covered spaces: 2
Features
- Levels: 2 Story or More
- Stories: 2
- Patio & porch: Covered, Porch
- Pool features: None
Lot
- Size: 0.33 Acres
Construction
Type & style
- Home type: SingleFamily
- Property subtype: Single Family Residence
Materials
- Fiber Cement, See Remarks
- Foundation: Slab
Condition
- Completed
- Year built: 2026
Utilities & green energy
- Sewer: Public Sewer
- Water: Public
- Utilities for property: Underground Utilities
Community & HOA
Community
- Security: Security System
- Subdivision: O'brien Farms
HOA
- Has HOA: Yes
- HOA fee: $450 annually
Location
- Region: Kathleen
Financial & listing details
- Price per square foot: $140/sqft
- Date on market: 1/7/2026
Estimated market value
Not available
Estimated sales range
Not available
$2,708/mo
Price history
| Date | Event | Price |
|---|---|---|
| 9/29/2026 | Price change | $399,900-4.8%$140/sqft |
Source: CGMLS #260145 Report a problem | ||
| 9/3/2026 | Listed for sale | $419,900$147/sqft |
Source: CGMLS #260145 Report a problem | ||
| 8/19/2026 | Pending sale | $419,900$147/sqft |
Source: CGMLS #260145 Report a problem | ||
| 1/7/2026 | Listed for sale | $419,900$147/sqft |
Source: CGMLS #260145 Report a problem | ||
Public tax history
Tax history is unavailable.
Monthly payment
Est. payment
Payment breakdown
Explore the cost of this home by adjusting the details. Changes won't be saved.Climate risks
Neighborhood: 31047
Nearby schools
Schools provided by the listing agent
- Elementary: Langston
- Middle: Mossy Creek
- High: Perry
Source: CGMLS. This data may not be complete. We recommend contacting the local school district to confirm school assignments for this home.


Similar homes
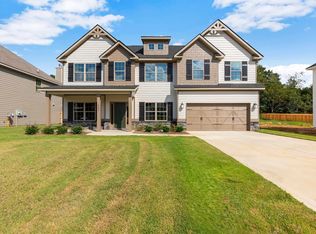
- $399,9005 bd3 ba2.8k sqft407 Baxter Dr #38, Kathleen, GA 31047Active
 GAMLS
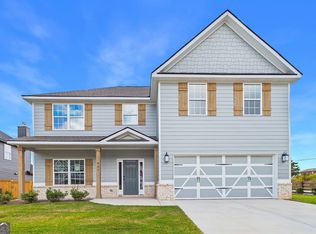
GAMLS - from $409,9005 bd3 ba2.6k sqftHawthorn Plan, O'Brien Farms, Kathleen, GA 31047New Construction
 Hughston Homes
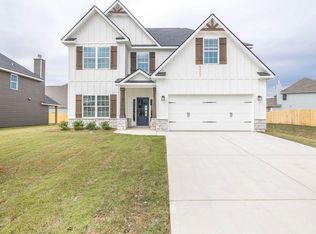
 - from $399,9004 bd3 ba2.5k sqftCamden Plan, O'Brien Farms, Kathleen, GA 31047New Construction
 Hughston Homes
 - from $419,9005 bd3 ba2.7k sqftCannaberra Plan, O'Brien Farms, Kathleen, GA 31047New Construction
 Hughston Homes
 - $345,0005 bd3 ba2.6k sqft325 Pearl Moss Ln, Kathleen, GA 31047ActiveMLS ID #10846911, Marsheila Tillman, Northern Lights Real Estate Group. GAMLS
- $425,9005 bd3 ba2.7k sqft207 Red Hawk Point, Kathleen, GA 31047ActiveMLS ID #10819344, Karen Espinoza, Southern Classic Realtors. GAMLS
- $420,0004 bd3 ba2.4k sqft104 Gracetree Way, Kathleen, GA 31047ActiveMLS ID #10846763, Lisa Mora, Keller Williams Realty Middle GA. GAMLS
- $429,9004 bd3 ba2.4k sqft305 Foxberry Nook, Kathleen, GA 31047ActiveMLS ID #10841486, Elizabeth St. Clair, Real Broker, LLC. GAMLS
- $414,9005 bd3 ba2.5k sqft306 Rustic Live Oak Trl, Bonaire, GA 31005ActiveMLS ID #10809487, Tiffany Pinkney, Real Broker, LLC. GAMLS
- $475,0004 bd5 ba3.8k sqft208 Martin Ter, Kathleen, GA 31047ActiveMLS ID #10794409, Cecilia Robinson, Keller Williams Realty Middle GA. GAMLS
- $388,8005 bd4 ba2.7k sqft102 Applegate Ct, Bonaire, GA 31005ActiveMLS ID #10764326, Nelia Banks, Landmark Realty. GAMLS
- $399,9755 bd3 ba2.4k sqft613 Jeffery Thomas Dr, Bonaire, GA 31005ActiveMLS ID #10835938, Tiffany Pinkney, Real Broker, LLC. GAMLS
- $399,9004 bd3 ba2.4k sqft101 Oak Branch Ln, Bonaire, GA 31005ActiveMLS ID #10714492, Adolfo Villalobos, Coldwell Banker Free Realty. GAMLS
