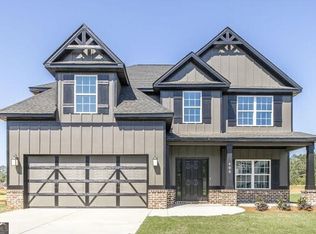
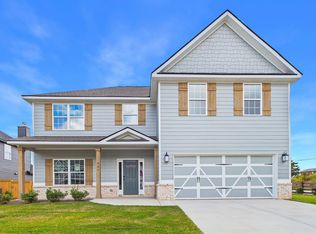
Welcome to O’Brien Farms in Warner Robins, a Hughston Homes community where thoughtful design and everyday comfort come together. Introducing the Hawthorn B Floorplan offering 2,637 SF of beautifully designed living space with 5 Bedrooms, 3 Baths, a Media Room, and a 2-Car Garage, all complemented by the Signature Gameday Patio. This versatile layout blends open-concept living with flexible spaces ideal for entertaining, relaxing, and everyday life. A bright foyer opens to a formal dining room accented with detailed trim work, while the spacious Great Room features coffered ceilings and a cozy wood-burning fireplace. The kitchen is designed to impress with soft-close cabinetry, granite countertops, tiled backsplash, stainless steel vent hood, gourmet electric cooktop, single oven with built-in microwave, and an oversized center island with a luxury dishwasher, which is perfect for gathering and meal prep. A walk-in pantry and sunny breakfast area complete the heart of the home. The main-level 5th bedroom and full bath provide excellent flexibility for guests, a home office, or multigenerational living. Upstairs, the media room creates the perfect space for movie nights, gaming, or watching the big game. The private Owner’s Suite offers a tray ceiling, abundant natural light, a Garden Tub, tiled shower, quartz vanity, and a spacious walk-in closet with natural illumination. Additional bedrooms are generously sized, with a conveniently located upstairs laundry room. Luxury flooring throughout the main living areas and thoughtfully included upscale finishes add style and value throughout the home. Step outside to the Signature Gameday Patio featuring a wood-burning fireplace, ceiling fan, TV outlet, and expansive covered space made for entertaining year-round. Centrally located in Warner Robins, the Hawthorn B at O’Brien Farms delivers the space, comfort, and lifestyle you are searching for.
For sale
Price cut: $15K (9/29)
$394,900
509 Obrien Dr, Kathleen, GA 31047
5beds
2,637sqft
Single Family Residence
Built in 2026
9,583 Square Feet Lot
$394,500 Zestimate®
$150/sqft
$38/mo HOA
What's special
Cozy wood-burning fireplaceAbundant natural lightSunny breakfast areaWalk-in pantryTiled backsplashGranite countertopsStainless steel vent hood
- 155 days
- 69
- 3
Zillow last checked:
Listing updated:
Listed by:
Sid Smith,
HUGHSTON HOMES MARKETING, INC
Source: CGMLS,MLS#: 262861
Facts & features
Interior
Bedrooms & bathrooms
- Bedrooms: 5
- Bathrooms: 3
- Full bathrooms: 3
Rooms
- Room types: Bedroom
Primary bedroom
- Description: Upper
Bedroom 2
- Description: Upper
Bedroom 3
- Description: Upper
Bedroom 4
- Description: Upper
Bedroom 5
- Description: Main
- Level: Main
Dining room
- Description: Main
- Features: Separate
- Level: Main
Kitchen
- Description: Main
- Level: Main
Heating
- Central, Heat Pump
Cooling
- Central Air, Heat Pump
Appliances
- Included: Electric Range, Disposal, Dishwasher, Microwave, See Remarks, Cooktop
- Laundry: Laundry Room
Features
- Soaking Tub, Ceiling Fan(s)
- Flooring: Carpet, Tile, See Remarks
- Number of fireplaces: 2
- Fireplace features: Wood Burning
Interior area
- Total interior livable area: 2,637 sqft
- Finished area above ground: 2,637
- Finished area below ground: 0
Property
Parking
- Total spaces: 2
- Parking features: Garage, Attached, Garage Door Opener
- Has attached garage: Yes
- Covered spaces: 2
Features
- Levels: 2 Story or More
- Stories: 2
- Patio & porch: Covered, Porch
- Pool features: None
Lot
- Size: 9,583 Square Feet
Construction
Type & style
- Home type: SingleFamily
- Property subtype: Single Family Residence
Materials
- Fiber Cement, See Remarks
- Foundation: Slab
Condition
- Completed
- Year built: 2026
Utilities & green energy
- Sewer: Public Sewer
- Water: Public
- Utilities for property: Underground Utilities
Community & HOA
Community
- Security: Security System
- Subdivision: O'brien Farms
HOA
- Has HOA: Yes
- HOA fee: $450 annually
Location
- Region: Kathleen
Financial & listing details
- Price per square foot: $150/sqft
- Date on market: 5/11/2026
Estimated market value
$394,500
$375,000 - $414,000
$2,633/mo
Price history
| Date | Event | Price |
|---|---|---|
| 9/29/2026 | Price change | $394,900-3.7%$150/sqft |
Source: CGMLS #262861 Report a problem | ||
| 5/11/2026 | Listed for sale | $409,900$155/sqft |
Source: CGMLS #262861 Report a problem | ||
Public tax history
Tax history is unavailable.
Monthly payment
Est. payment
Payment breakdown
Explore the cost of this home by adjusting the details. Changes won't be saved.Climate risks
Neighborhood: 31047
Nearby schools
Schools provided by the listing agent
- Elementary: Langston
- Middle: Mossy Creek
- High: Perry
Source: CGMLS. This data may not be complete. We recommend contacting the local school district to confirm school assignments for this home.


Similar homes
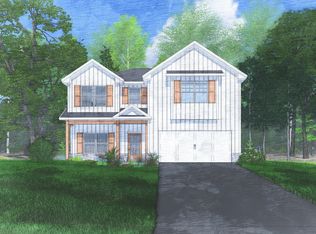
- $394,9005 bd3 ba2.6k sqft509 Obrien Dr #43, Kathleen, GA 31047Active

 GAMLS
GAMLS - $412,9004 bd3 ba2.2k sqft200 Ferruginous Ct, Kathleen, GA 31047For Sale
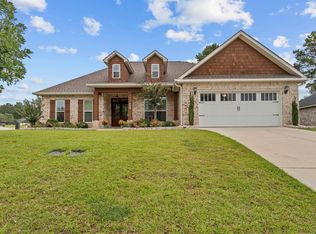 MLS ID #266281, Jill Olf. CGMLS
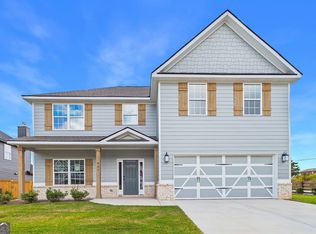
 - $399,9005 bd3 ba2.8k sqft407 Baxter Dr #38, Kathleen, GA 31047Active
 GAMLS
GAMLS - $399,9005 bd3 ba2.8k sqft407 Baxter Dr, Kathleen, GA 31047For Sale
 MLS ID #260145, Sid Smith. CGMLS
 - $389,0004 bd3 ba2.7k sqft2004 Melrose Pl, Kathleen, GA 31047ActiveMLS ID #10842272, Dawn D Jerles, Zenithland Real Estate. GAMLS
- $390,4004 bd3 ba2.3k sqft513 Obrien Dr #41, Kathleen, GA 31047ActiveGAMLS
- $365,0004 bd3 ba2.2k sqft2007 Melrose Pl, Kathleen, GA 31047ActiveMLS ID #10851853, Adriana Dale, Fickling & Company. GAMLS
- $325,9004 bd2 ba2.3k sqft112 Finch Dr, Kathleen, GA 31047ActiveMLS ID #10869840, Tina Cainion, Maximum One Platinum Realtors. GAMLS
- $458,5155 bd3 ba3.1k sqft400 Baxter Dr #4, Kathleen, GA 31047ActiveMLS ID #10763480, Sid Smith, Hughston Homes Marketing. GAMLS
- $429,9004 bd3 ba2.3k sqft315 Brown Thrasher Ln, Kathleen, GA 31047Active Under ContractMLS ID #10849992, Kim Yarbrough, Fickling & Company. GAMLS
