Skip main navigation
Sold for $399,900
  • $399,900

    405 Baxter Dr #39, Kathleen, GA 31047

    4beds
    2,599sqft
    Single Family Residence, Residential
    Built in 2026
    0.27 Acres Lot
    $401,300 Zestimate®
    $154/sqft
    $2,946 Estimated rent

    Home value

    $401,300

    $381,000 - $421,000

    $2,946/mo

    Zestimate® history
    Loading
    Loading...

    Owner options

    List your home for rent

    $2,946/mo

    Rent Zestimate®

    Find your next renter with Zillow Rental Manager. Plus, with online applications, you can quickly screen prospective tenants – for free.

    Learn more

    $2,946/mo

    Rent Zestimate®

    Refinance and save

    $2,901/mo

    Est. payment

    Refinancing to a lower rate could help reduce your monthly payments and save thousands over the life of the loan.

    See today's rates

    $2,901/mo

    Est. payment

    Explore your selling options

    Work with a Zillow partner agent

    Leverage their expertise and Zillow's premium Showcase listings to get your home seen by more buyers.

    Get started

    List with your own agent

    Get your home in front of millions of buyers by listing it on Zillow.

    Learn how to do it

    Sell it yourself

    Take full control of how buyers see your home on Zillow by listing For Sale by Owner (FSBO).

    List your home

    What's special

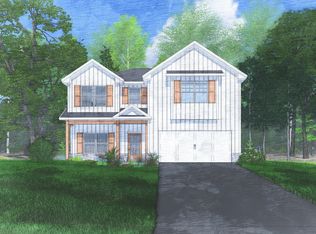
    Welcome home to O'Brien Farms in Warner Robins, Georgia, a charming Hughston Homes community where quality craftsmanship and thoughtful design come together. The Camden B Floorplan offers 2599 square feet of inviting living space with 4 bedrooms and 2.5 baths, designed to maximize comfort while maintaining a warm, welcoming feel. The main level features a layout that feels open yet intentional, with a well-defined dining area and a spacious great room that naturally connects to the kitchen, perfect for entertaining or relaxing at the end of the day. The kitchen is both stylish and practical, showcasing modern cabinetry, recessed lighting, elegant countertops, tiled backsplash, electric cooktop, single oven with microwave, stainless steel vent hood, and luxury dishwasher. A generous island creates a natural gathering space, while the walk-in pantry adds valuable storage. Just off the garage, the owner's entry includes Hughston Homes' signature drop zone with built-in cubbies, offering everyday convenience and organization, with easy access to a nearby bath. Upstairs, the owner's suite provides a quiet escape, complete with a private bath featuring a garden tub, tiled shower, vanity, and walk-in closet(s). Additional bedrooms are comfortably sized with excellent closet space, supported by a centrally located hall bath and upstairs laundry room. Finished with luxury flooring in main living areas, an array of Hughston Homes included features, and the signature Game Day Patio with wood-burning fireplace, TV pre-wire, surround sound speakers, and ceiling fan, the Camden delivers effortless indoor-outdoor living. Perfectly positioned within centrally located O'Brien Farms, this home offers both comfort and convenience. Come experience the Camden and see what makes it special.

    Zillow last checked:

    Listing updated:

    Listed by:

    Sid Smith 478-283-9635,

    Hughston Homes Marketing, Inc.

    Bought with:

    Margie Stachurski, 352810

    Landmark Realty of Perry, Inc.

    Source: MGMLS,MLS#: 184067MLS Logo

    Facts & features

    Interior

    Bedrooms & bathrooms
    • Bedrooms: 4
    • Bathrooms: 3
    • Full bathrooms: 2
    • 1/2 bathrooms: 1
    Primary bedroom
    • Level: Second
    Kitchen
    • Level: First
    Heating
    • Central, Electric, Heat Pump, Zoned
    Cooling
    • Heat Pump, Electric, Central Air, Ceiling Fan(s)
    Appliances
    • Included: Built-In Microwave, Dishwasher, Disposal, Electric Cooktop, Electric Oven, Electric Water Heater, Self Cleaning Oven
    • Laundry: Lower Level, Laundry Room
    Features
    • Flooring: Luxury Vinyl, Carpet, Ceramic Tile
    • Windows: Insulated Windows
    • Basement: None
    • Number of fireplaces: 2
    • Fireplace features: Factory Built, Great Room, Insert, Other Room
    Interior area
    • Total structure area: 2,599
    • Total interior livable area: 2,599 sqft
    • Finished area above ground: 2,599
    • Finished area below ground: 0

    Property

    Parking
    • Total spaces: 2
    • Parking features: Garage Faces Front, Garage Door Opener, Garage, Driveway, Attached
    • Attached garage spaces: 2
    • Has uncovered spaces: Yes
    Features
    • Levels: Two
    • Patio & porch: Front Porch, Back, Covered, Porch, Rear Porch
    • Exterior features: Other, None
    • Pool features: None
    Lot
    • Size: 0.27 Acres
    Details
    • Additional structures: None
    • Parcel number: 39
    • Special conditions: Standard
    • Horse amenities: None

    Construction

    Type & style
    • Home type: SingleFamily
    • Architectural style: Craftsman
    • Property subtype: Single Family Residence, Residential
    Materials
    • Other, Cement Siding, Stone
    • Foundation: Slab
    • Roof: Shingle
    Condition
    • New Construction
    • New construction: Yes
    • Year built: 2026
    Details
    • Warranty included: Yes

    Utilities & green energy

    • Sewer: Public Sewer
    • Water: Public
    • Utilities for property: Underground Utilities
    Green energy
    • Energy efficient items: Insulation, Thermostat, Windows
    • Energy generation: None

    Community & neighborhood

    Security
    • Security features: Security System, Carbon Monoxide Detector(s), Security System Owned, Smoke Detector(s)
    Community
    • Community features: Street Lights
    Location
    • Region: Kathleen
    • Subdivision: O'Brien Farms

    HOA & financial

    HOA
    • Has HOA: Yes
    • HOA fee: $450 annually

    Other

    Other facts
    • Listing agreement: Exclusive Right To Sell
    • Listing terms: Cash,Conventional,FHA,VA Loan,Other

    Price history

    DateEventPrice
    5/22/2026Sold$399,900$154/sqft
    Source: MGMLS #184067 Report a problem
    4/21/2026Pending sale$399,900$154/sqft
    Source: GAMLS #10671343 Report a problem
    1/13/2026Listed for sale$399,900$154/sqft
    Source: GAMLS #10671343 Report a problem

    Public tax history

    Tax history is unavailable.

    Neighborhood: 31047

    Nearby schools

    GreatSchools rating
    Schools provided by the listing agent
    • Elementary: Langston Road Elementary
    • Middle: Mossy Creek
    • High: Perry

    Source: MGMLS. This data may not be complete. We recommend contacting the local school district to confirm school assignments for this home.

    Get pre-qualified for a loan
    At Zillow Home Loans, we can pre-qualify you in as little as 5 minutes with no impact to your credit score.

    An equal housing lender. NMLS #10287.

    Sell for more on Zillow
    Get a Zillow Showcase℠ listing at no additional cost and you could sell for .
    $401,300
    2% more
    +$8,026
    With Zillow Showcase(estimated)
    $409,326