Big on Space, Smart on Style in Perry! Built in 2018 and sitting on a generous .48-acre lot, this 4-bedroom, 3.5-bath home offers the space you want with a floor plan designed for everyday living. At the heart of the home, the open kitchen and living area makes gathering easy, with a large kitchen island, granite countertops, walk-in pantry, and a cozy fireplace anchoring the living space. A separate formal dining room gives you even more room for entertaining, while the mudroom bench/drop zone helps keep everyday clutter in check. The primary suite is conveniently located on the main floor with a separate tub and shower, while upstairs you'll find additional bedrooms plus a bonus room ready for a home office, playroom, media room, or whatever you need. Outside, enjoy a privacy-fenced backyard, additional outbuilding, and a 2-car garage with overhead storage. A water filtration/softener system is another added bonus. Spacious, functional, and full of the extras that make a house feel like home-this Perry property has room for everyone and everything!
Active
$414,000
200 Brampton Way, Perry, GA 31069
4beds
2,983sqft
Single Family Residence
Built in 2018
0.48 Acres Lot
$408,600 Zestimate®
$139/sqft
$42/mo HOA
What's special
Privacy-fenced backyardAdditional outbuildingSeparate formal dining roomWalk-in pantryGranite countertopsLarge kitchen island
- 7 days
- 538
- 38
Likely to sell faster than
Zillow last checked:
Listing updated:
Listed by:
Teresa Attaway 478-662-4945,
MF Real Estate Firm
Source: GAMLS,MLS#: 10852997
Facts & features
Interior
Bedrooms & bathrooms
- Bedrooms: 4
- Bathrooms: 4
- Full bathrooms: 3
- 1/2 bathrooms: 1
- Main level bathrooms: 1
- Main level bedrooms: 1
Rooms
- Room types: Bonus Room, Foyer
Dining room
- Features: Separate Room
Kitchen
- Features: Breakfast Bar, Kitchen Island, Solid Surface Counters, Walk-in Pantry
Heating
- Central, Electric
Cooling
- Central Air, Electric
Appliances
- Included: Dishwasher, Disposal, Microwave, Oven/Range (Combo)
- Laundry: Other
Features
- Master On Main Level, Separate Shower, Soaking Tub, Split Bedroom Plan, Walk-In Closet(s)
- Flooring: Carpet, Hardwood, Tile
- Windows: Double Pane Windows
- Basement: None
- Number of fireplaces: 1
Interior area
- Total structure area: 2,983
- Total interior livable area: 2,983 sqft
- Finished area above ground: 2,983
- Finished area below ground: 0
Property
Parking
- Total spaces: 2
- Parking features: Attached, Garage, Garage Door Opener
- Has attached garage: Yes
Features
- Levels: Two
- Stories: 2
- Patio & porch: Patio
- Exterior features: Sprinkler System
- Fencing: Back Yard,Fenced,Privacy
Lot
- Size: 0.48 Acres
- Features: Corner Lot
Details
- Additional structures: Outbuilding
- Parcel number: 0P41F0 101000
Construction
Type & style
- Home type: SingleFamily
- Architectural style: Contemporary
- Property subtype: Single Family Residence
Materials
- Concrete
- Foundation: Slab
- Roof: Composition
Condition
- Resale
- New construction: No
- Year built: 2018
Utilities & green energy
- Sewer: Public Sewer
- Water: Public
- Utilities for property: Electricity Available, Sewer Connected, Water Available
Community & HOA
Community
- Features: Playground, Sidewalks
- Security: Security System
- Subdivision: Notting Hill
HOA
- Has HOA: Yes
- Services included: Other
- HOA fee: $500 annually
Location
- Region: Perry
Financial & listing details
- Price per square foot: $139/sqft
- Tax assessed value: $352,500
- Annual tax amount: $4,634
- Date on market: 9/25/2026
- Listing agreement: Exclusive Right To Sell
- Listing terms: Cash,Conventional,FHA,USDA Loan,VA Loan
- Electric utility on property: Yes
Estimated market value
$408,600
$388,000 - $429,000
$2,703/mo
Price history
| Date | Event | Price |
|---|---|---|
| 9/25/2026 | Listed for sale | $414,000+52.2%$139/sqft |
Source: CGMLS #265884 Report a problem | ||
| 2/4/2020 | Sold | $272,000+6.3%$91/sqft |
Source: Public Record Report a problem | ||
| 1/10/2019 | Sold | $255,900$86/sqft |
Source: Public Record Report a problem | ||
Public tax history
| Year | Property taxes | Tax assessment |
|---|---|---|
| 2025 | $4,634 +4.2% | $141,000 +4.4% |
| 2024 | $4,448 -1.8% | $135,120 +9.7% |
| 2023 | $4,530 +10.3% | $123,200 +11.4% |
| 2022 | $4,107 +7.4% | $110,640 +7.5% |
| 2021 | $3,824 +9.4% | $102,880 +8.2% |
| 2020 | $3,497 | $95,040 |
| 2019 | $3,497 +1460.8% | $95,040 +1484% |
| 2018 | $224 | $6,000 |
| 2017 | $224 | $6,000 |
| 2016 | $224 +60% | $6,000 |
| 2015 | $140 | $6,000 |
| 2014 | -- | $6,000 |
| 2013 | -- | $6,000 |
| 2012 | -- | -- |
| 2011 | -- | -- |
| 2010 | -- | -- |
| 2009 | -- | -- |
| 2008 | -- | -- |
| 2007 | -- | -- |
| 2006 | -- | -- |
Find assessor info on the county website
Monthly payment
Est. payment
Payment breakdown
Explore the cost of this home by adjusting the details. Changes won't be saved.Climate risks
Neighborhood: 31069
Nearby schools
Schools provided by the listing agent
- Elementary: Langston Road
- Middle: Perry
- High: Perry
Source: GAMLS. This data may not be complete. We recommend contacting the local school district to confirm school assignments for this home.
Similar homes
- $355,0005 bd3 ba2.6k sqft103 Waxmyrtle Way, Perry, GA 31069For Sale
 MLS ID #265918, Margie Stachurski. CGMLS
 - $420,0005 bd4 ba3.5k sqft203 Ousley Way, Perry, GA 31069Active

 MLS ID #10783149, Shiwana Reed, Norluxe Realty Macon. GAMLS
 - $315,0004 bd3 ba2.6k sqft209 Dog Fennel Ln, Perry, GA 31069For Sale
 MLS ID #265851, Elizabeth Collins. CGMLS
 - $425,0004 bd3 ba2.1k sqft1004 Country Club Rd, Perry, GA 31069Active
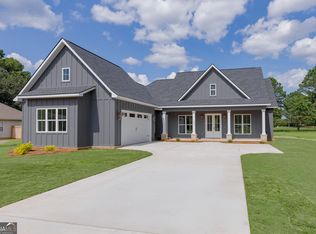 MLS ID #10826305, Brittney Thomas, Keller Williams Middle Georgia. GAMLS
 - $339,9003 bd3 ba2.1k sqft1003 Cherokee Rd, Perry, GA 31069ActiveMLS ID #10842073, Elizabeth St. Clair, Real Broker, LLC. GAMLS
- $334,9004 bd3 ba2.6k sqft200 Golden Rod Trl, Perry, GA 31069ActiveMLS ID #10810143, Darvin Ebanks, Southern Classic Realtors. GAMLS
- $349,9005 bd3 ba3.2k sqft212 Tyndall Way, Perry, GA 31069ActiveMLS ID #10798707, Kimberly A Johnson, Southern Classic Realtors. GAMLS
- $364,2005 bd3 ba2.5k sqft1205 Swift St, Perry, GA 31069ActiveMLS ID #10697065, Nelia Banks, Landmark Realty. GAMLS
- $336,0004 bd2 ba2k sqft109 Judy Kay Way, Perry, GA 31069ActiveMLS ID #10806215, Ilia B Durham, Landmark Realty. GAMLS
- $485,5504 bd3 ba2.4k sqft101 Beaumont Trl, Perry, GA 31069ActiveMLS ID #10825557, Kamerin Bazemore, Southern Classic Realtors. GAMLS
- $336,0004 bd2 ba2k sqft103 Judy Kay Way, Perry, GA 31069ActiveMLS ID #10829238, Shiwana Reed, Norluxe Realty Macon. GAMLS
- $295,0004 bd3 ba1.9k sqft211 Wild Azalea Dr, Perry, GA 31069ActiveMLS ID #10836438, Hilary Evans, Robins Realty Group. GAMLS
- $319,9004 bd3 ba2.3k sqft204 Dog Fennel Ln, Perry, GA 31069ActiveMLS ID #10817593, Andrea Hill, Americom Realty of Warner Robins. GAMLS
