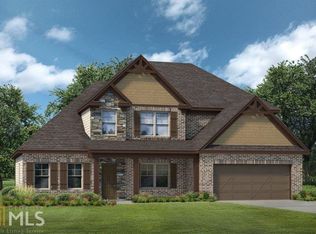
Aspen Floor Plan: 4BR/ 3.5BA. This Energy Efficient Home has an Open Floor Plan w/ Hardwood Throughout. The Luxurious Master Suite is located on the Main Floor featuring a Double Vanity, Walk in Closet, and Separate Garden Tub and Tiled Shower. The Kitchen Features Granite Counter Tops, Large island, Breakfast Area, Pantry, and SS Appliances. Also located on the main level is a spacious Greatroom w/ wood burning fireplace. 3 Spacious Secondary bedrooms and 2 Full Baths. 100% USDA fin avail!
This property is not currently displayed as for sale or rent on Zillow. This may be different from what's on other websites or public sources.