Skip main navigation
Sold for $302,900
  • $302,900

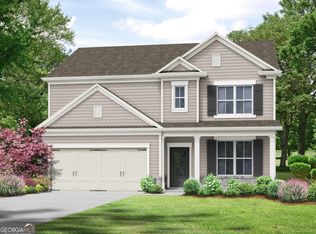
    113 Bramblewood Ln, Perry, GA 31069

    4beds
    2,517sqft
    Single Family Residence, Residential
    Built in 2026
    6,534 Square Feet Lot
    $303,200 Zestimate®
    $120/sqft
    $2,372 Estimated rent

    Home value

    $303,200

    $288,000 - $318,000

    $2,372/mo

    Zestimate® history
    Loading
    Loading...

    Owner options

    List your home for rent

    $2,372/mo

    Rent Zestimate®

    Find your next renter with Zillow Rental Manager. Plus, with online applications, you can quickly screen prospective tenants – for free.

    Learn more

    $2,372/mo

    Rent Zestimate®

    Refinance and save

    $2,283/mo

    Est. payment

    Refinancing to a lower rate could help reduce your monthly payments and save thousands over the life of the loan.

    See today's rates

    $2,283/mo

    Est. payment

    Explore your selling options

    Work with a Zillow partner agent

    Leverage their expertise and Zillow's premium Showcase listings to get your home seen by more buyers.

    Get started

    List with your own agent

    Get your home in front of millions of buyers by listing it on Zillow.

    Learn how to do it

    Sell it yourself

    Take full control of how buyers see your home on Zillow by listing For Sale by Owner (FSBO).

    List your home

    What's special

    Second walk-in closetExpansive countertopsGourmet kitchenHuge walk-in closetDouble vanity
    The Landon II plan built by My Home Communities is a FAN FAVORITE!! This home features a sitting room in the owner's suite along with a HUGE WALK-IN CLOSET and A SECOND WALK-IN CLOSET! The owner's bath features granite counter-tops, double vanity and a TILED SUPERSHOWER w/a frameless shower door and bench in shower. Walk upstairs into a loft for creative design and style. The spacious living room downstairs features a stunning fireplace on a shiplap wall as the focal point. The open floor plan connects seamlessly to the gourmet kitchen with expansive countertops, a large granite counter-top island, and stainless steel appliances. With this beauty, you get the WHOLE HOUSE w/BLINDS! Don't miss the opportunity to make this stunning two-story home yours! Ask about our $5000 in closing costs and an optional 4.99% rate! Secondary photos are stock photos.

    Zillow last checked:

    Listing updated:

    Listed by:

    Tamra Wade 855-770-4663,

    Re/Max Tru,

    Shareia Wright 770-502-6232,

    Re/Max Tru

    Bought with:

    Brokered Agent

    Brokered Sale

    Source: MGMLS,MLS#: 184614MLS Logo

    Facts & features

    Interior

    Bedrooms & bathrooms
    • Bedrooms: 4
    • Bathrooms: 3
    • Full bathrooms: 3
    Primary bedroom
    • Level: Second
    Kitchen
    • Level: First
    Heating
    • Central, Electric
    Cooling
    • Central Air, Ceiling Fan(s)
    Appliances
    • Included: Built-In Microwave, Dishwasher, Electric Cooktop, Electric Oven, Microwave
    • Laundry: Upper Level, Laundry Room
    Features
    • Flooring: Carpet, Vinyl, Other
    • Basement: None
    • Has fireplace: Yes
    • Fireplace features: Factory Built, Great Room, Insert
    • Common walls with other units/homes: No Common Walls
    Interior area
    • Total structure area: 2,517
    • Total interior livable area: 2,517 sqft
    • Finished area above ground: 2,517
    • Finished area below ground: 0

    Property

    Parking
    • Total spaces: 4
    • Parking features: Garage Door Opener, Garage, Attached
    • Attached garage spaces: 2
    Features
    • Levels: Two
    • Patio & porch: Patio
    • Exterior features: Rain Gutters, None
    • Pool features: None
    • Waterfront features: None
    Lot
    • Size: 6,534 sqft
    Details
    • Additional structures: None
    • Parcel number: 0P0720 016000
    • Special conditions: Standard
    • Horse amenities: None

    Construction

    Type & style
    • Home type: SingleFamily
    • Architectural style: Traditional
    • Property subtype: Single Family Residence, Residential
    Materials
    • Stone, Vinyl Siding
    • Foundation: Slab
    • Roof: Composition,Shingle
    Condition
    • New construction: Yes
    • Year built: 2026
    Details
    • Warranty included: Yes

    Utilities & green energy

    • Sewer: Public Sewer
    • Water: Public
    • Utilities for property: Cable Available, Electricity Available, Phone Available, Sewer Available, Underground Utilities, Water Available
    Green energy
    • Energy efficient items: None
    • Energy generation: None

    Community & neighborhood

    Security
    • Security features: Smoke Detector(s)
    Community
    • Community features: Other, Street Lights
    Location
    • Region: Perry
    • Subdivision: Langston Place

    HOA & financial

    HOA
    • Has HOA: Yes
    • HOA fee: $425 annually
    • Services included: Maintenance Grounds

    Other

    Other facts
    • Listing agreement: Exclusive Right To Sell
    • Listing terms: Cash,Conventional,FHA

    Price history

    DateEventPrice
    6/16/2026Sold$302,900$120/sqft
    Source: MGMLS #184614 Report a problem
    6/9/2026Pending sale$302,900$120/sqft
    Source: GAMLS #10775486 Report a problem
    6/1/2026Listed for sale$302,900$120/sqft
    Source: GAMLS #10775486 Report a problem

    Public tax history

    Tax history is unavailable.

    Neighborhood: 31069

    Nearby schools

    GreatSchools rating
    Schools provided by the listing agent
    • Elementary: Langston Road
    • Middle: Mossy Creek
    • High: Perry

    Source: MGMLS. This data may not be complete. We recommend contacting the local school district to confirm school assignments for this home.

    Get pre-qualified for a loan
    At Zillow Home Loans, we can pre-qualify you in as little as 5 minutes with no impact to your credit score.

    An equal housing lender. NMLS #10287.

    Sell for more on Zillow
    Get a Zillow Showcase℠ listing at no additional cost and you could sell for .
    $303,200
    2% more
    +$6,064
    With Zillow Showcase(estimated)
    $309,264