The Baxley by My Home Communities! Stunning 4BR/2.5BA open-concept home featuring a gorgeous shiplap fireplace wall, granite countertops throughout, and a gourmet kitchen with a large island, stainless steel appliances and FORMAL DINING or FLEX room. The owner's suite offers a tiled super shower with frameless glass door, double vanity, and a HUGE walk-in closet. Includes whole-house blinds! Ask us about our $15,000* My Home Advantage Buyer Incentive! Valid on this specific home with contract closing by 12/30/2026 with use of seller's preferred lender.(Stock photos shown.)
Active
Price cut: $9K (9/14)
$298,900
108 Bramblewood Ln, Perry, GA 31069
4beds
2,360sqft
Single Family Residence
Built in 2026
8,624 Square Feet Lot
$299,000 Zestimate®
$127/sqft
$35/mo HOA
What's special
Gorgeous shiplap fireplace wallLarge islandStainless steel appliancesWhole-house blindsGranite countertops throughoutGourmet kitchenHuge walk-in closet
- 7 days
- 204
- 23
Zillow last checked:
Listing updated:
Listed by:
Tamra J Wade 770-502-6230,
Re/Max Tru, Inc.,
Shareia Wright Spivey 478-662-8703,
Re/Max Tru, Inc.
Source: GAMLS,MLS#: 10844709
Facts & features
Interior
Bedrooms & bathrooms
- Bedrooms: 4
- Bathrooms: 3
- Full bathrooms: 2
- 1/2 bathrooms: 1
Rooms
- Room types: Laundry, Loft, Other
Dining room
- Features: Separate Room
Kitchen
- Features: Breakfast Area, Breakfast Bar, Kitchen Island, Pantry
Heating
- Central, Electric
Cooling
- Ceiling Fan(s), Central Air, Electric
Appliances
- Included: Dishwasher, Electric Water Heater, Microwave, Oven/Range (Combo)
- Laundry: Other
Features
- Double Vanity, Tile Bath, Tray Ceiling(s), Walk-In Closet(s)
- Flooring: Carpet, Other, Vinyl
- Windows: Double Pane Windows
- Basement: None
- Attic: Pull Down Stairs
- Has fireplace: No
- Common walls with other units/homes: No Common Walls
Interior area
- Total structure area: 2,360
- Total interior livable area: 2,360 sqft
- Finished area above ground: 2,360
- Finished area below ground: 0
Property
Parking
- Total spaces: 2
- Parking features: Attached, Garage, Garage Door Opener, Kitchen Level, Off Street, Parking Pad
- Has attached garage: Yes
- Has uncovered spaces: Yes
Features
- Levels: Two
- Stories: 2
- Patio & porch: Patio, Porch
- Body of water: None
Lot
- Size: 8,624 Square Feet
- Features: Cul-De-Sac, Level
- Residential vegetation: Cleared, Grassed
Details
- Parcel number: 0P0720 045000
- Special conditions: Covenants/Restrictions
Construction
Type & style
- Home type: SingleFamily
- Architectural style: Traditional
- Property subtype: Single Family Residence
Materials
- Stone, Vinyl Siding
- Foundation: Slab
- Roof: Composition
Condition
- New Construction
- New construction: Yes
- Year built: 2026
Utilities & green energy
- Electric: 220 Volts
- Sewer: Private Sewer
- Water: Public
- Utilities for property: Cable Available, Electricity Available, High Speed Internet, Phone Available, Sewer Available, Sewer Connected, Underground Utilities, Water Available
Community & HOA
Community
- Features: Sidewalks, Street Lights
- Security: Smoke Detector(s)
- Subdivision: Langston Place
HOA
- Has HOA: Yes
- Services included: Other
- HOA fee: $425 annually
Location
- Region: Perry
Financial & listing details
- Price per square foot: $127/sqft
- Annual tax amount: $329
- Date on market: 9/11/2026
- Cumulative days on market: 7 days
- Listing agreement: Exclusive Right To Sell
- Listing terms: Cash,Conventional,FHA,USDA Loan,VA Loan
- Electric utility on property: Yes
Estimated market value
$299,000
$284,000 - $314,000
Not available
Price history
| Date | Event | Price |
|---|---|---|
| 9/14/2026 | Price change | $289,900-3%$123/sqft |
Source: CGMLS #265609 Report a problem | ||
| 9/11/2026 | Listed for sale | $298,900$127/sqft |
Source:  GAMLS #10844709 Report a problem GAMLS #10844709 Report a problem | ||
Public tax history
Tax history is unavailable.
Monthly payment
Est. payment
Payment breakdown
Explore the cost of this home by adjusting the details. Changes won't be saved.Climate risks
Neighborhood: 31069
Nearby schools
Schools provided by the listing agent
- Elementary: Langston Road
- Middle: Mossy Creek
- High: Perry
Source: GAMLS. This data may not be complete. We recommend contacting the local school district to confirm school assignments for this home.

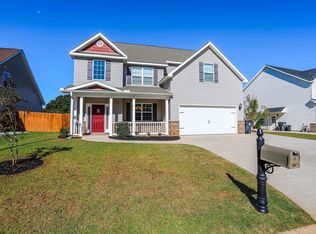
Similar homes
- $305,0003 bd2 ba1.6k sqft108 Waldorf Dr, Perry, GA 31069For Sale
 MLS ID #265562, Chelsea Edenfield. CGMLS
 - $295,0004 bd3 ba1.9k sqft211 Wild Azalea Dr, Perry, GA 31069Active
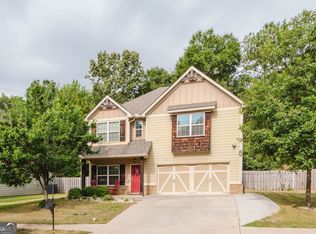
 MLS ID #10836438, Hilary Evans, Robins Realty Group. GAMLS
 - $299,9904 bd3 ba2k sqft305 Rusty Plow Ln #13, Perry, GA 31069Active
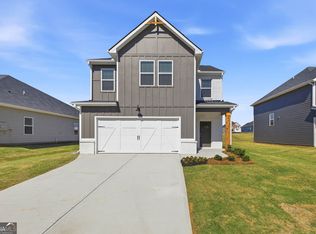 GAMLS
GAMLS - $317,5004 bd3 ba2.4k sqft215 Tyndall Way, Perry, GA 31069For Sale
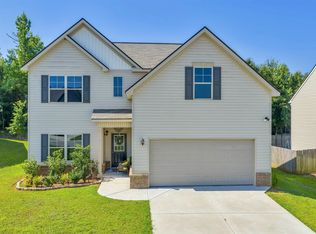 MLS ID #261388, Chelsea Edenfield. CGMLS
 - $335,0004 bd3 ba2.7k sqft205 Christopher Luke Cir, Perry, GA 31069ActiveMLS ID #10835711, Brandi Faircloth, Robins Realty Group. GAMLS
- $319,9004 bd3 ba2.3k sqft204 Dog Fennel Ln, Perry, GA 31069ActiveMLS ID #10817593, Andrea Hill, Americom Realty of Warner Robins. GAMLS
- $349,9005 bd3 ba3.2k sqft212 Tyndall Way, Perry, GA 31069ActiveMLS ID #10798707, Kimberly A Johnson, Southern Classic Realtors. GAMLS
- $312,8104 bd3 ba2.5k sqft106 Antique Bnd Lot 207, Perry, GA 31069ActiveMLS ID #10835742, Venetta J Gipson, SDC Realty Central Georgia. GAMLS
- $298,0002 bd2 ba1.7k sqft372 Spyglass Hill Dr, Perry, GA 31069ActiveMLS ID #10827216, Aleithia D Greer, Southern Sunset Realty Group. GAMLS
- $342,9405 bd3 ba2.5k sqft632 Encore Dr, Perry, GA 31069ActiveGAMLS
- $374,2005 bd3 ba2.5k sqft1205 Swift St, Perry, GA 31069ActiveMLS ID #10697065, Nelia Banks, Landmark Realty. GAMLS
- $379,9003 bd3 ba2.2k sqft141 Wimbish Way, Perry, GA 31069ActiveMLS ID #10832551, Adolfo Villalobos, Coldwell Banker Free Realty. GAMLS
- $339,9004 bd3 ba2k sqft137 Pond Dr, Kathleen, GA 31047ActiveMLS ID #10831793, Jamie Moorman, MF Real Estate Firm. GAMLS
