Stunning 4 bedroom, 3 bath home offering 2,873 square feet in Abigail’s Landing at The Tiffany! The inviting rocking chair front porch sets the tone for a home filled with beautiful details, including elaborate molding throughout, hardwood floors across the entire main level and upstairs landing and hallway, and tile in the wet areas. The foyer welcomes you with a gorgeous open wrought iron staircase featuring a charming Harry Potter closet tucked beneath the stairs. The formal dining room boasts a vaulted ceiling, while wainscoting and custom trim add character throughout much of the main level. A beautiful two story great room features a coffered ceiling and gas fireplace, with an open view to the kitchen and upstairs balcony. The kitchen offers custom wood cabinetry, granite countertops, an island, corner pantry and breakfast bar. The adjoining breakfast area features a vaulted ceiling and bay window that brings in plenty of natural light. The main level also includes a spacious primary suite with a double tray ceiling, walk in closet, garden tub and tile shower, along with a guest bedroom suite featuring a focal wall and attached bath. Upstairs, discover a cozy reading nook, two additional bedrooms and a full bath. Outside, enjoy the covered back porch, lush landscaping and privacy fenced backyard, complete with a pecan tree. This beautiful home is a must see!!
Pending
$510,000
107 Emily Maygan Dr, Warner Robins, GA 31088
4beds
2,873sqft
Single Family Residence
Built in 2017
0.25 Acres Lot
$508,100 Zestimate®
$178/sqft
$17/mo HOA
What's special
Elaborate molding throughoutLush landscapingCovered back porch
- 30 days
- 521
- 34
Likely to sell faster than
Zillow last checked:
Listing updated:
Listed by:
Margie Stachurski,
LANDMARK REALTY
Source: CGMLS,MLS#: 266453
Facts & features
Interior
Bedrooms & bathrooms
- Bedrooms: 4
- Bathrooms: 3
- Full bathrooms: 3
Rooms
- Room types: Dining Room
Primary bedroom
- Level: Main
Bedroom 2
- Level: Main
Bedroom 3
- Description: Upstairs
Bedroom 4
- Description: Upstairs
Dining room
- Features: Separate
Heating
- Central
Cooling
- Central Air
Appliances
- Included: Electric Range, Microwave, Range, In Wall Oven
- Laundry: Laundry Room
Features
- Soaking Tub, Ceiling Fan(s)
- Flooring: Hardwood, Tile
- Windows: Double Pane Windows, Blinds
- Attic: Storage
- Number of fireplaces: 1
- Fireplace features: Gas Log
Interior area
- Total interior livable area: 2,873 sqft
- Finished area above ground: 2,873
- Finished area below ground: 0
Property
Parking
- Total spaces: 2
- Parking features: Garage, Attached, Garage Door Opener
- Has attached garage: Yes
- Covered spaces: 2
Features
- Levels: One and One Half
- Stories: 1.5
- Patio & porch: Covered, Porch
- Pool features: None
- Fencing: Privacy
Lot
- Size: 0.25 Acres
- Features: Sprinkler System
Details
- Parcel number: 0W1580018000
Construction
Type & style
- Home type: SingleFamily
- Property subtype: Single Family Residence
Materials
- Brick
- Foundation: Slab
Condition
- ReSale
- New construction: No
- Year built: 2017
Utilities & green energy
- Sewer: Public Sewer
- Water: Public
- Utilities for property: Underground Utilities
Community & HOA
Community
- Subdivision: Abigails Landing @ The Tiffany
HOA
- Has HOA: Yes
- HOA fee: $200 annually
Location
- Region: Warner Robins
Financial & listing details
- Price per square foot: $178/sqft
- Tax assessed value: $474,900
- Annual tax amount: $5,532
- Date on market: 10/22/2026
Estimated market value
$508,100
$483,000 - $534,000
$2,727/mo
Price history
| Date | Event | Price |
|---|---|---|
| 10/28/2026 | Pending sale | $510,000$178/sqft |
Source: CGMLS #266453 Report a problem | ||
| 10/22/2026 | Listed for sale | $510,000+77.3%$178/sqft |
Source: CGMLS #266453 Report a problem | ||
| 11/30/2017 | Sold | $287,600$100/sqft |
Source: Public Record Report a problem | ||
Public tax history
| Year | Property taxes | Tax assessment |
|---|---|---|
| 2025 | $5,532 -0.7% | $189,960 -0.5% |
| 2024 | $5,570 -1.2% | $190,920 +10.9% |
| 2023 | $5,639 +5.6% | $172,200 +6.7% |
| 2022 | $5,342 +11.7% | $161,400 +11.7% |
| 2021 | $4,783 +14.6% | $144,520 +15% |
| 2020 | $4,175 | $125,720 |
| 2019 | $4,175 -0.2% | $125,720 |
| 2018 | $4,183 +233.4% | $125,720 +528.6% |
| 2017 | $1,255 +528.7% | $20,000 |
| 2016 | $200 | $20,000 |
Find assessor info on the county website
Monthly payment
Est. payment
Payment breakdown
Explore the cost of this home by adjusting the details. Changes won't be saved.Climate risks
Neighborhood: 31088
Nearby schools
Schools provided by the listing agent
- Elementary: Lake Joy
- Middle: Feagin Mill
- High: Houston Co.
Source: CGMLS. This data may not be complete. We recommend contacting the local school district to confirm school assignments for this home.
- $406,8004 bd3 ba2.3k sqft105 Emily Maygan Dr, Warner Robins, GA 31088Off Market
- $500,8005 bd3 ba2.7k sqft201 Emily Maygan Dr, Warner Robins, GA 31088Off Market

- $422,4004 bd2 ba2.4k sqft203 Emily Maygan Dr, Warner Robins, GA 31088Off Market
- $399,0004 bd4 ba2.3k sqft103 Emily Maygan Dr, Warner Robins, GA 31088Sold

Similar homes
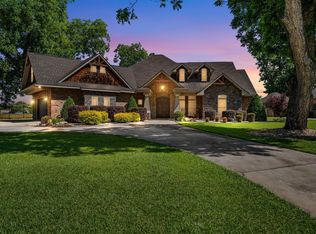
- $525,0004 bd4 ba2.8k sqft119 Running Creek Dr, Warner Robins, GA 31088For Sale
 MLS ID #263584, Brooke Joblinske-Crews. CGMLS
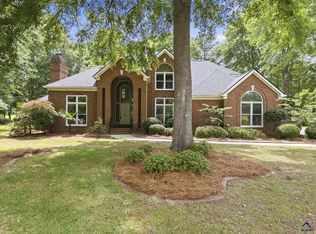
- $509,0004 bd4 ba3.6k sqft113 Club Ct, Warner Robins, GA 31088For Sale
 MLS ID #266731, Amanda Fiebig. CGMLS
- $439,9004 bd3 ba2.7k sqft223 Twelve Oaks Dr, Warner Robins, GA 31088For Sale
 MLS ID #266094, Margie Stachurski. CGMLS
- $529,5004 bd4 ba3.6k sqft240 Fairways Dr, Warner Robins, GA 31088Active

 MLS ID #10787227, Donna W Harmon, Wright Way Real Estate Services. GAMLS
- $435,0004 bd3 ba3.1k sqft113 Timberlea Dr, Warner Robins, GA 31088ActiveMLS ID #10858217, Jillinda Falen, Landmark Realty. GAMLS
- $465,0004 bd4 ba3.1k sqft302 Blossom Ln, Centerville, GA 31028ActiveMLS ID #10888952, Janet Hall, Golden Key Realty, Inc.. GAMLS
- $424,9004 bd3 ba2.6k sqft106 Fairways Dr, Warner Robins, GA 31088ActiveMLS ID #10824836, Ann Marie Edwards, Landmark Realty. GAMLS
- $459,0005 bd3 ba3.1k sqft5 Star Moss Ct, Kathleen, GA 31047ActiveMLS ID #10835654, Patricia Deal, Landmark Realty. GAMLS
- $524,9006 bd4 ba4.1k sqft151 Liberty Ct, Byron, GA 31008ActiveMLS ID #10836873, LaKesha Neal, HomeSmart. GAMLS
- $545,0005 bd5 ba3.5k sqft202 Lowpoint Trl, Warner Robins, GA 31093ActiveMLS ID #10810233, Nicole Wallace, Keller Williams Realty Middle GA. GAMLS
- $499,4004 bd3 ba2.8k sqft238 Flat Shoal Dr, Bonaire, GA 31005ActiveMLS ID #10793572, Necole BartlettSianjina, Maximum One Platinum Realtors. GAMLS
- $459,9005 bd4 ba2.8k sqft109 Charlotte Dr, Bonaire, GA 31005ActiveMLS ID #10825084, Ann Marie Edwards, Landmark Realty. GAMLS
- $430,0004 bd3 ba2.6k sqft204 Picketts Mill Ct, Bonaire, GA 31005ActiveMLS ID #10888347, Brandi Faircloth, Robins Realty Group. GAMLS
- $475,0005 bd2 ba2.7k sqft1915 Old Macon Rd, Fort Valley, GA 31030ActiveMLS ID #10881946, Victoria Mills, Moorman Realty Group. GAMLS
- $647,5004 bd4 ba3.7k sqft200 River Oak Ct, Kathleen, GA 31047ActiveMLS ID #10857384, Chelsea Edenfield, Landmark Realty. GAMLS
