Welcome to 158 Abercorn Street, an elegant 4-bedroom, 3-bath home in the established Savannah Square neighborhood. High ceilings create an airy feel throughout, while coffered ceilings add architectural detail to multiple rooms. A formal dining room offers a setting for entertaining, and the breakfast area provides a comfortable place to start each day. The spacious primary suite features a fireplace and a bathroom with a large tiled shower and a garden tub for ultimate enjoyment and relaxation. Outside, an enclosed patio invites you to linger in the evenings, while the privacy-fenced yard, hot tub, and 6-zone irrigation system make the outdoor space easy to enjoy. A generous laundry room adds everyday convenience. Tucked away in Savannah Square with shopping and dining nearby, this home is approximately 15 minutes from Robins Air Force Base and is zoned for Perdue Elementary, Feagin Mill Middle, and Houston County High School.
Active
$499,000
158 Abercorn St, Warner Robins, GA 31088
4beds
2,623sqft
Single Family Residence
Built in 2015
0.38 Acres Lot
$497,900 Zestimate®
$190/sqft
$21/mo HOA
What's special
Privacy-fenced yardHot tub
- 9 days
- 549
- 38
Zillow last checked:
Listing updated:
Listed by:
Nelia Banks 478-447-6398,
Landmark Realty
Source: GAMLS,MLS#: 10854173
Facts & features
Interior
Bedrooms & bathrooms
- Bedrooms: 4
- Bathrooms: 3
- Full bathrooms: 3
- Main level bathrooms: 3
- Main level bedrooms: 4
Rooms
- Room types: Laundry
Dining room
- Features: Separate Room
Kitchen
- Features: Breakfast Area, Breakfast Bar, Pantry
Heating
- Central
Cooling
- Ceiling Fan(s), Central Air
Appliances
- Included: Cooktop, Dishwasher, Disposal, Electric Water Heater, Microwave, Oven, Refrigerator, Stainless Steel Appliance(s)
- Laundry: In Hall
Features
- Double Vanity, High Ceilings, Master On Main Level, Roommate Plan, Separate Shower, Soaking Tub, Split Bedroom Plan, Tile Bath, Walk-In Closet(s)
- Flooring: Carpet, Tile, Vinyl
- Basement: None
- Number of fireplaces: 2
Interior area
- Total structure area: 2,623
- Total interior livable area: 2,623 sqft
- Finished area above ground: 2,623
- Finished area below ground: 0
Property
Parking
- Parking features: Garage, Garage Door Opener
- Has garage: Yes
Features
- Levels: One
- Stories: 1
Lot
- Size: 0.38 Acres
- Features: Level
Details
- Parcel number: 00077G 057000
Construction
Type & style
- Home type: SingleFamily
- Architectural style: Brick 4 Side
- Property subtype: Single Family Residence
Materials
- Brick
- Roof: Composition
Condition
- Resale
- New construction: No
- Year built: 2015
Utilities & green energy
- Sewer: Public Sewer
- Water: Public
- Utilities for property: Cable Available, Electricity Available, High Speed Internet
Community & HOA
Community
- Features: None
- Subdivision: Savannah Square
HOA
- Has HOA: Yes
- Services included: None
- HOA fee: $250 annually
Location
- Region: Warner Robins
Financial & listing details
- Price per square foot: $190/sqft
- Tax assessed value: $422,500
- Annual tax amount: $3,000
- Date on market: 9/28/2026
- Listing agreement: Exclusive Right To Sell
- Electric utility on property: Yes
Estimated market value
$497,900
$473,000 - $523,000
$3,424/mo
Price history
| Date | Event | Price |
|---|---|---|
| 9/28/2026 | Listed for sale | $499,000+15.2%$190/sqft |
Source: CGMLS #265938 Report a problem | ||
| 7/8/2024 | Sold | $433,000-0.7%$165/sqft |
Source: Public Record Report a problem | ||
| 6/17/2024 | Pending sale | $436,000$166/sqft |
Source: CGMLS #242640 Report a problem | ||
| 6/11/2024 | Listed for sale | $436,000$166/sqft |
Source: CGMLS #242640 Report a problem | ||
| 6/7/2024 | Pending sale | $436,000$166/sqft |
Source: CGMLS #242640 Report a problem | ||
| 6/5/2024 | Price change | $436,000-0.7%$166/sqft |
Source: CGMLS #242640 Report a problem | ||
| 5/30/2024 | Price change | $439,000-0.2%$167/sqft |
Source: CGMLS #242640 Report a problem | ||
| 5/8/2024 | Listed for sale | $440,000$168/sqft |
Source: CGMLS #242640 Report a problem | ||
| 5/3/2024 | Pending sale | $440,000$168/sqft |
Source: CGMLS #242640 Report a problem | ||
| 4/29/2024 | Listed for sale | $440,000+49.2%$168/sqft |
Source: CGMLS #242640 Report a problem | ||
| 11/25/2015 | Sold | $295,000-6%$112/sqft |
Source: Public Record Report a problem | ||
| 4/19/2015 | Listed for sale | $313,900+771.9%$120/sqft |
Source: Keller Williams - Middle Georgia #124614 Report a problem | ||
| 3/5/2015 | Sold | $36,000$14/sqft |
Source: Public Record Report a problem | ||
Public tax history
| Year | Property taxes | Tax assessment |
|---|---|---|
| 2025 | $3,692 +270.4% | $169,000 +3.3% |
| 2024 | $997 +2.2% | $163,600 +8.5% |
| 2023 | $975 +17.6% | $150,720 +10.9% |
| 2022 | $829 +139.9% | $135,880 +18% |
| 2021 | $346 -87.2% | $115,120 +4.1% |
| 2020 | $2,699 | $110,560 |
| 2019 | $2,699 -7.9% | $110,560 -7.7% |
| 2018 | $2,932 +648.7% | $119,800 |
| 2017 | $392 | $119,800 -0.3% |
| 2016 | $392 +42.6% | $120,120 +972.5% |
| 2015 | $275 | $11,200 |
| 2014 | -- | $11,200 -9.1% |
| 2013 | -- | $12,320 |
| 2012 | -- | -- |
| 2011 | -- | -- |
| 2010 | -- | -- |
| 2009 | -- | -- |
| 2008 | -- | -- |
| 2007 | -- | -- |
| 2006 | -- | -- |
Find assessor info on the county website
Monthly payment
Est. payment
Payment breakdown
Explore the cost of this home by adjusting the details. Changes won't be saved.Climate risks
Neighborhood: 31088
Nearby schools
Schools provided by the listing agent
- Elementary: Perdue
- Middle: Feagin Mill
- High: Houston
Source: GAMLS. This data may not be complete. We recommend contacting the local school district to confirm school assignments for this home.
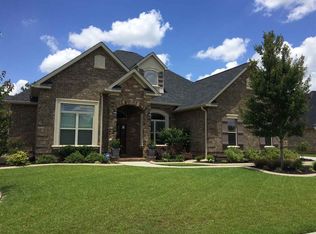
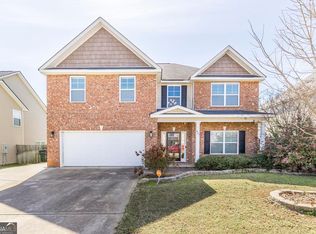
Similar homes
- $439,9004 bd3 ba2.7k sqft223 Twelve Oaks Dr, Warner Robins, GA 31088For Sale
 MLS ID #266094, Margie Stachurski. CGMLS
 - $465,0004 bd4 ba3.6k sqft103 Chamblee Way, Warner Robins, GA 31088Active

 MLS ID #10867206, Thomas Wright, Real Broker, LLC. GAMLS
 - $445,0004 bd2 ba2.4k sqft129 Gardenia Dr, Warner Robins, GA 31088Active
 MLS ID #10845178, Cindy Durden, Arise Realty Group, LLC. GAMLS
 - $540,0004 bd4 ba2.8k sqft119 Running Creek Dr, Warner Robins, GA 31088For Sale
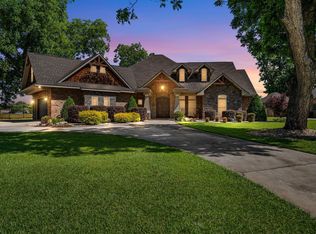 MLS ID #263584, Brooke Joblinske-Crews. CGMLS
 - $479,9005 bd3 ba3.4k sqft211 White Columns Dr, Kathleen, GA 31047ActiveMLS ID #10857819, Ann Marie Edwards, Landmark Realty. GAMLS
- $357,9004 bd3 ba2k sqft100 Julep Ct, Warner Robins, GA 31088ActiveMLS ID #10854149, Lisa Corley, Giles Realty. GAMLS
- $472,0005 bd3 ba2.3k sqft222 Blue Ridge Ln, Warner Robins, GA 31088ActiveMLS ID #10780853, Laura Branham, Landmark Realty. GAMLS
- $345,0004 bd3 ba3.2k sqft105 Dane Ter, Warner Robins, GA 31088ActiveMLS ID #10841411, Leah Halverson, Southern Classic Realtors. GAMLS
- $320,0004 bd3 ba2.7k sqft315 Deven Ct, Warner Robins, GA 31088ActiveMLS ID #10819194, Charlotte Fenn, Coldwell Banker Realty. GAMLS
- $365,0004 bd3 ba2.5k sqft503 Victoria Cir, Warner Robins, GA 31088ActiveMLS ID #10798616, Cheryl Gillen, Keller Williams Middle Georgia. GAMLS
- $442,9005 bd3 ba3.1k sqft202 Northumberland Way #126, Warner Robins, GA 31088New Construction
 MLS ID #184952, Lisa Rodriguez-Dunn, Century 21 Homes & Investments. MGMLS
 - $442,9005 bd3 ba3.1k sqft202 Northumberland Way, Warner Robins, GA 31088ActiveMLS ID #10793348, Lisa Rodriguez-Dunn, Century 21 Homes & Investments. GAMLS
- $389,9003 bd3 ba2.6k sqft304 Victoria Cir, Warner Robins, GA 31088ActiveMLS ID #10827599, Tina Moate, Sheridan Solomon & Associates. GAMLS
- $364,9004 bd3 ba2.3k sqft102 Rosemary Ct, Warner Robins, GA 31088ActiveMLS ID #10814863, Cindy M Lasseter-Gibbs, Landmark Realty. GAMLS
- $465,0005 bd3 ba3.1k sqft5 Star Moss Ct, Kathleen, GA 31047ActiveMLS ID #10835654, Patricia Deal, Landmark Realty. GAMLS
- $340,0003 bd2 ba1.7k sqft405 Sleepy Ln, Warner Robins, GA 31088ActiveMLS ID #10851298, Teresa Attaway, MF Real Estate Firm. GAMLS
- $285,0003 bd2 ba1.9k sqft107 Ivey Ct, Warner Robins, GA 31088ActiveMLS ID #10848309, Amber Cryer, Amber Cryer Realty Group. GAMLS
