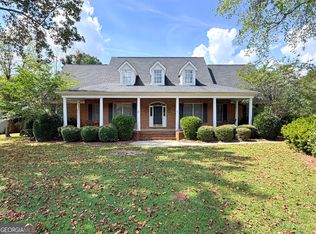
COUNTY TAXES ONLY !! Spacious 4-bedroom, 2-bath brick home situated on a cul-de-sac lot with an inground pool! This single-story home features a formal dining area and a large living room with hardwood floors and a cozy fireplace. The spacious kitchen offers granite countertops, plenty of cabinetry and storage, and a separate breakfast area. The primary suite features a walk-in closet, separate shower, garden tub, and ample storage. The split-bedroom floor plan provides three additional bedrooms and a hall bath with double vanities and a separate tub and toilet area. An unfinished attic room offers additional storage and the potential for future expansion. Step outside to a covered patio overlooking the inground pool-perfect for relaxing or entertaining. The pool house adds even more convenience with a half bath and outdoor shower. Beyond the pool, additional yard space provides plenty of room to play, garden, or enjoy the outdoors. With generous living spaces, a functional floor plan, and a backyard made for entertaining, this brick home has so much to offer!
Active
Price cut: $5.1K (10/7)
$439,900
129 Gardenia Dr, Warner Robins, GA 31088
4beds
2,444sqft
Single Family Residence
Built in 2004
0.35 Acres Lot
$437,000 Zestimate®
$180/sqft
$8/mo HOA
What's special
Inground poolCozy fireplaceGenerous living spacesBackyard made for entertainingSeparate breakfast areaFormal dining areaCul-de-sac lot
- 66 days
- 388
- 15
Likely to sell faster than
Zillow last checked:
Listing updated:
Listed by:
Cindy Durden 478-737-4115,
Arise Realty Group, LLC,
Angel Pettigrew 478-228-0935,
Arise Realty Group, LLC
Source: GAMLS,MLS#: 10845178
Facts & features
Interior
Bedrooms & bathrooms
- Bedrooms: 4
- Bathrooms: 2
- Full bathrooms: 2
- Main level bathrooms: 2
- Main level bedrooms: 4
Rooms
- Room types: Den, Laundry
Dining room
- Features: Separate Room
Heating
- Central
Cooling
- Central Air
Appliances
- Included: Dishwasher, Disposal, Electric Water Heater, Microwave, Oven/Range (Combo)
- Laundry: Other
Features
- Master On Main Level, Separate Shower, Split Bedroom Plan, Walk-In Closet(s)
- Flooring: Hardwood, Tile
- Basement: None
- Number of fireplaces: 1
Interior area
- Total structure area: 2,444
- Total interior livable area: 2,444 sqft
- Finished area above ground: 2,444
- Finished area below ground: 0
Property
Parking
- Parking features: Garage, Garage Door Opener, Parking Pad
- Has garage: Yes
- Has uncovered spaces: Yes
Features
- Levels: One
- Stories: 1
Lot
- Size: 0.35 Acres
- Features: Cul-De-Sac
Details
- Parcel number: 00051E 016000
Construction
Type & style
- Home type: SingleFamily
- Architectural style: Brick 4 Side
- Property subtype: Single Family Residence
Materials
- Brick
- Roof: Composition
Condition
- Resale
- New construction: No
- Year built: 2004
Utilities & green energy
- Sewer: Septic Tank
- Water: Public
- Utilities for property: Cable Available, Electricity Available
Community & HOA
Community
- Features: Street Lights
- Subdivision: Weatherby Plantation
HOA
- Has HOA: Yes
- Services included: None
- HOA fee: $100 annually
Location
- Region: Warner Robins
Financial & listing details
- Price per square foot: $180/sqft
- Tax assessed value: $380,700
- Annual tax amount: $3,327
- Date on market: 9/12/2026
- Cumulative days on market: 66 days
- Listing agreement: Exclusive Right To Sell
- Electric utility on property: Yes
Estimated market value
$437,000
$415,000 - $459,000
$3,028/mo
Price history
| Date | Event | Price |
|---|---|---|
| 10/7/2026 | Price change | $439,900-1.1%$180/sqft |
Source: CGMLS #265589 Report a problem | ||
| 9/26/2026 | Price change | $445,000-1.1%$182/sqft |
Source: CGMLS #265589 Report a problem | ||
| 9/13/2026 | Listed for sale | $450,000+20%$184/sqft |
Source: CGMLS #265589 Report a problem | ||
| 8/7/2023 | Sold | $375,000-2.6%$153/sqft |
Source:  MGMLS #171380 Report a problem | ||
| 8/1/2023 | Pending sale | $384,900$157/sqft |
Source: CGMLS #234374 Report a problem | ||
| 7/28/2023 | Listed for sale | $384,900-1.3%$157/sqft |
Source: CGMLS #234374 Report a problem | ||
| 7/28/2023 | Listing removed | -- |
Source: Owner Report a problem | ||
| 4/8/2023 | Listed for sale | $390,000$160/sqft |
Source: Owner Report a problem | ||
Public tax history
| Year | Property taxes | Tax assessment |
|---|---|---|
| 2025 | $3,327 +4.7% | $152,280 +2.5% |
| 2024 | $3,178 +15.2% | $148,520 +26.7% |
| 2023 | $2,759 +0.1% | $117,240 +1.6% |
| 2022 | $2,756 +11.3% | $115,440 +11.1% |
| 2021 | $2,476 +1.2% | $103,920 +1.7% |
| 2020 | $2,446 | $102,200 |
| 2019 | $2,446 -0.2% | $102,200 |
| 2018 | $2,452 +595.8% | $102,200 |
| 2017 | $352 | $102,200 +1.5% |
| 2016 | $352 -85.4% | $100,680 |
| 2015 | $2,420 | $100,680 |
| 2014 | -- | $100,680 -3.5% |
| 2013 | -- | $104,280 |
| 2012 | -- | -- |
| 2011 | -- | -- |
| 2010 | -- | -- |
| 2009 | -- | -- |
| 2008 | -- | -- |
| 2007 | -- | -- |
| 2006 | -- | -- |
| 2005 | -- | -- |
Find assessor info on the county website
Monthly payment
Est. payment
Payment breakdown
Explore the cost of this home by adjusting the details. Changes won't be saved.Climate risks
Neighborhood: 31088
Nearby schools
Schools provided by the listing agent
- Elementary: Lake Joy
- Middle: Mossy Creek
- High: Houston
Source: GAMLS. This data may not be complete. We recommend contacting the local school district to confirm school assignments for this home.
- $446,8004 bd3 ba3k sqft127 Gardenia Dr, Warner Robins, GA 31088Off Market
- $550,8005 bd4 ba3.4k sqft131 Gardenia Dr, Warner Robins, GA 31088Off Market

- $654,5004 bd3 ba3.7k sqft213 Sansbury Trl, Warner Robins, GA 31088Off Market
- $771,0005 bd4 ba4.5k sqft211 Sansbury Trl, Warner Robins, GA 31088Off Market
Similar homes
- $439,9004 bd3 ba2.7k sqft223 Twelve Oaks Dr, Warner Robins, GA 31088For Sale
 MLS ID #266094, Margie Stachurski. CGMLS
- $444,9994 bd4 ba3.5k sqft122 Partridge Trl, Warner Robins, GA 31088Active
 MLS ID #10847690, Isabella Paglia, Market South Properties Inc.. GAMLS
- $499,9994 bd3 ba2.9k sqft607 Taylor Elaine Dr, Warner Robins, GA 31088Active
 MLS ID #10885872, Jason Lee, Driggers Team Real Estate. GAMLS
- $455,0004 bd4 ba3.5k sqft107 Springtime Dr, Warner Robins, GA 31088For Sale
 MLS ID #266050, Cindy Durden. CGMLS
- $424,9004 bd3 ba2.6k sqft106 Fairways Dr, Warner Robins, GA 31088ActiveMLS ID #10824836, Ann Marie Edwards, Landmark Realty. GAMLS
- $455,0004 bd4 ba3.5k sqft107 Springtime Dr, Warner Robins, GA 31088ActiveMLS ID #10857268, Cindy Durden, Arise Realty Group, LLC. GAMLS
- $360,0004 bd3 ba2.5k sqft503 Victoria Cir, Warner Robins, GA 31088ActiveMLS ID #10798616, Cheryl Gillen, Keller Williams Realty Middle GA. GAMLS
- $435,0004 bd3 ba3.1k sqft113 Timberlea Dr, Warner Robins, GA 31088ActiveMLS ID #10858217, Jillinda Falen, Landmark Realty. GAMLS
- $285,0003 bd2 ba1.9k sqft107 Ivey Ct, Warner Robins, GA 31088ActiveMLS ID #10848309, Amber Cryer, Amber Cryer Realty Group. GAMLS
- $335,0004 bd3 ba3.2k sqft105 Dane Ter, Warner Robins, GA 31088Active Under ContractMLS ID #10841411, Leah Halverson, Southern Classic Realtors. GAMLS
- $375,0004 bd2 ba2.1k sqft101 Grenville Ct, Kathleen, GA 31047ActiveMLS ID #10878660, Rebecca Mungin, Southern Classic Realtors. GAMLS
- $370,0004 bd3 ba2.6k sqft80 Mallard Point, Kathleen, GA 31047ActiveMLS ID #10875131, Janet Hall, Golden Key Realty, Inc.. GAMLS
- $465,0004 bd4 ba3.1k sqft302 Blossom Ln, Centerville, GA 31028ActiveMLS ID #10888952, Janet Hall, Golden Key Realty, Inc.. GAMLS
- $529,5004 bd4 ba3.6k sqft240 Fairways Dr, Warner Robins, GA 31088ActiveMLS ID #10787227, Donna W Harmon, Wright Way Real Estate Services. GAMLS
- $475,0004 bd3 ba2.5k sqft110 Westward Point, Kathleen, GA 31047ActiveMLS ID #10768832, Tracy R Foster, Maximum One Platinum Realtors. GAMLS
- $445,9004 bd3 ba2.5k sqft215 Wilsons Creek Bnd, Bonaire, GA 31005ActiveMLS ID #10885866, Yvonne S Robertson, Premier Properties of Dublin, LLC. GAMLS
- $233,0003 bd2 ba1.4k sqft111 N Charity Ln, Warner Robins, GA 31088ActiveMLS ID #10881899, Caroline Davis, Connie R. Ham Middle GA Realty. GAMLS
- $288,9983 bd2 ba1.6k sqft104 Turtle Dove Ct, Warner Robins, GA 31088ActiveMLS ID #10819363, Kenyatta Monday, Enquire Realty Partners. GAMLS
