Every once in a while, a home comes along where you can tell the details were not added as an afterthought, they were carefully considered to make everyday life easier and a whole lot more enjoyable. That is exactly what you will find at 318 Christopher Luke Circle in Perry, a place where life simply feels easier. Once inside, you will notice the beautifully updated kitchen, an inviting space where preparing dinner can easily turn into an evening spent gathering and catching up. The main level also features two secondary bedrooms and a spacious primary suite, providing plenty of comfortable living space without having to climb the stairs. The refreshed primary bathroom creates a peaceful place to begin and end the day. As the morning light fills the home, it highlights the updated flooring and brings a bright, welcoming feel to the living spaces. Upstairs, two additional bedrooms and a bonus room offer even more flexibility for overnight visitors, hobbies, a home office, or simply having extra room to spread out. Even the spaces you do not normally get excited about feel special here. Thanks to spray-foam insulation, the attic stays cooler during the summer and provides an incredible amount of storage, the kind of organized, everything-in-its-place setup usually saved for inspiration online. Then there is the backyard, the place where this home truly begins to feel like a retreat. Step onto the expansive deck and imagine sunny afternoons beside the pool, cool evenings in the hot tub, and dinner under the gazebo. New decking and fencing frame the space beautifully, while the wired pool house adds convenience and gives pool supplies and outdoor equipment a place of their own. Beyond the pool is even more room to dream. Create raised garden beds, design a hobby space, or explore the possibility of adding a workshop with access to electrical service. Even the pool's French drain was thoughtfully positioned at the property line, allowing it to be backwashed without sending water across the lawn. The practical touches are just as impressive: a new roof, generator-ready wiring, an RV hookup, an additional 30-amp connection, and an extended driveway with room for additional vehicles or RV storage. All of this is tucked within the city limits of Perry, where local golf-cart routes may even make breakfast just a leisurely ride away. This is not simply a home with a long list of improvements. It is a home where the improvements work together, creating a place that feels welcoming, organized, prepared, and ready to be enjoyed from the moment you arrive.
Active
$415,000
318 Christopher Luke Cir, Perry, GA 31069
5beds
2,358sqft
Single Family Residence
Built in 2006
0.3 Acres Lot
$407,100 Zestimate®
$176/sqft
$-- HOA
What's special
Wired pool houseSpacious primary suiteHot tubExpansive deckNew roofBeautifully updated kitchenInviting space
- 18 days
- 1,104
- 93
Zillow last checked:
Listing updated:
Listed by:
Kamerin Bazemore 478-542-1111,
Southern Classic Realtors
Source: GAMLS,MLS#: 10845406
Facts & features
Interior
Bedrooms & bathrooms
- Bedrooms: 5
- Bathrooms: 3
- Full bathrooms: 3
- Main level bathrooms: 2
- Main level bedrooms: 3
Rooms
- Room types: Bonus Room, Office
Dining room
- Features: Separate Room
Kitchen
- Features: Breakfast Area, Pantry, Solid Surface Counters
Heating
- Central, Electric
Cooling
- Ceiling Fan(s), Central Air, Electric
Appliances
- Included: Dishwasher, Disposal, Microwave, Oven/Range (Combo), Refrigerator
- Laundry: Other
Features
- Master On Main Level, Split Bedroom Plan
- Flooring: Laminate, Vinyl
- Windows: Double Pane Windows
- Basement: Crawl Space
- Number of fireplaces: 1
- Fireplace features: Family Room
Interior area
- Total structure area: 2,358
- Total interior livable area: 2,358 sqft
- Finished area above ground: 2,358
- Finished area below ground: 0
Property
Parking
- Total spaces: 2
- Parking features: Attached, Garage
- Has attached garage: Yes
Features
- Levels: One and One Half
- Stories: 1
- Patio & porch: Deck
- Exterior features: Sprinkler System
- Has private pool: Yes
- Pool features: In Ground
- Fencing: Fenced,Privacy
Lot
- Size: 0.3 Acres
- Features: Other
Details
- Additional structures: Outbuilding, Workshop
- Parcel number: 0P45C0 173000
Construction
Type & style
- Home type: SingleFamily
- Architectural style: Brick 3 Side
- Property subtype: Single Family Residence
Materials
- Brick, Vinyl Siding
- Roof: Composition
Condition
- Resale
- New construction: No
- Year built: 2006
Utilities & green energy
- Sewer: Public Sewer
- Water: Public
- Utilities for property: Other
Community & HOA
Community
- Features: None
- Subdivision: Brendale
HOA
- Has HOA: No
- Services included: None
Location
- Region: Perry
Financial & listing details
- Price per square foot: $176/sqft
- Tax assessed value: $299,200
- Annual tax amount: $3,933
- Date on market: 9/11/2026
- Cumulative days on market: 18 days
- Listing agreement: Exclusive Right To Sell
- Listing terms: Conventional,FHA,USDA Loan,VA Loan
Estimated market value
$407,100
$387,000 - $427,000
$2,418/mo
Price history
| Date | Event | Price |
|---|---|---|
| 9/12/2026 | Listed for sale | $415,000+88.6%$176/sqft |
Source: CGMLS #265579 Report a problem | ||
| 12/7/2021 | Sold | $220,000-2.2%$93/sqft |
Source: Public Record Report a problem | ||
| 11/13/2021 | Listed for sale | $225,000+50%$95/sqft |
Source: Owner Report a problem | ||
| 8/19/2019 | Sold | $150,000$64/sqft |
Source: Public Record Report a problem | ||
Public tax history
| Year | Property taxes | Tax assessment |
|---|---|---|
| 2025 | -- | $119,680 +2.3% |
| 2024 | -- | $116,960 +18.2% |
| 2023 | -- | $98,960 +11.4% |
| 2022 | -- | $88,800 +42.6% |
| 2021 | $2,315 +3.5% | $62,280 +3.5% |
| 2020 | $2,237 -1.6% | $60,160 -3.3% |
| 2019 | $2,272 -0.2% | $62,200 |
| 2018 | $2,276 +509.5% | $62,200 |
| 2017 | $373 | $62,200 |
| 2016 | $373 -73.4% | $62,200 |
| 2015 | $1,402 | $62,200 |
| 2014 | -- | $62,200 |
| 2013 | -- | $62,200 |
| 2012 | -- | -- |
| 2011 | -- | -- |
| 2010 | -- | -- |
| 2009 | -- | -- |
| 2008 | -- | -- |
| 2007 | -- | -- |
| 2006 | -- | -- |
Find assessor info on the county website
Monthly payment
Est. payment
Payment breakdown
Explore the cost of this home by adjusting the details. Changes won't be saved.Climate risks
Neighborhood: 31069
Nearby schools
Schools provided by the listing agent
- Elementary: Tucker
- Middle: Perry
- High: Perry
Source: GAMLS. This data may not be complete. We recommend contacting the local school district to confirm school assignments for this home.
Similar homes
- $334,9004 bd3 ba2.7k sqft203 Christopher Luke Cir, Perry, GA 31069For Sale
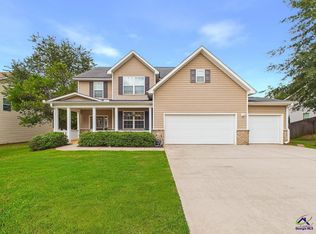 MLS ID #265582, Margie Stachurski. CGMLS
 - $385,0003 bd2 ba2.4k sqft134 Brittany Dr, Perry, GA 31069Active

 MLS ID #10846530, Erin Blasche, Southern Classic Realtors. GAMLS
 - $514,0004 bd3 ba3.1k sqft104 River Rock Ct, Perry, GA 31069For Sale
 MLS ID #265850, Elizabeth Collins. CGMLS
 - $429,0003 bd3 ba2.8k sqft137 Shady Oak Dr, Perry, GA 31069Active
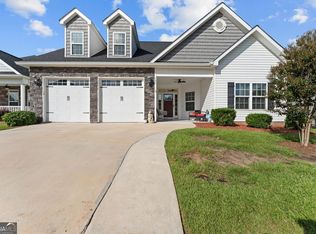 MLS ID #10840074, Kamerin Bazemore, Southern Classic Realtors. GAMLS
 - $379,9006 bd4 ba2.8k sqft104 Gnome Ct, Perry, GA 31069ActiveMLS ID #10837833, Elizabeth St. Clair, Real Broker, LLC. GAMLS
- $265,0003 bd2 ba1.8k sqft109 Quinelle Dr, Perry, GA 31069ActiveMLS ID #10737061, Sylvia Barker, Southern Classic Realtors. GAMLS
- $349,9005 bd3 ba3.2k sqft212 Tyndall Way, Perry, GA 31069ActiveMLS ID #10798707, Kimberly A Johnson, Southern Classic Realtors. GAMLS
- $279,9004 bd3 ba2k sqft101 Saint Croix Ct, Perry, GA 31069ActiveMLS ID #10812840, Jada Releford, Maximum One Platinum Realtors. GAMLS
- $329,6003 bd2 ba2k sqft401 Preservation Pkwy, Perry, GA 31069ActiveMLS ID #10837379, Beth Lynn, NorthGroup Real Estate Inc. GAMLS
- $295,0004 bd3 ba1.9k sqft211 Wild Azalea Dr, Perry, GA 31069ActiveMLS ID #10836438, Hilary Evans, Robins Realty Group. GAMLS
- $314,9004 bd4 ba2k sqft110 Red Barn Ct, Perry, GA 31069ActiveMLS ID #10803160, Sarah Strickland, Landmark Realty. GAMLS
- $379,9004 bd3 ba2.8k sqft103 Nicole Pl, Bonaire, GA 31005Active Under ContractMLS ID #10853664, Shelley Six-Mays, Landmark Realty. GAMLS
- $335,0004 bd3 ba2.3k sqft108 Bald Cypress Dr, Perry, GA 31069ActiveMLS ID #10799161, Brandi Faircloth, Robins Realty Group. GAMLS
- $335,0004 bd3 ba2.3k sqft108 Bald Cypress Dr #70G, Perry, GA 31069New Construction
 MLS ID #185064, Brandi Faircloth, Robins Realty Group. MGMLS
 - $264,9004 bd2 ba1.6k sqft204 Dennard Dr, Perry, GA 31069Active Under ContractMLS ID #10827076, Brandi Faircloth, Robins Realty Group. GAMLS
