Welcome to one of the most desirable homesites in the sought after Houston Springs community! Perfectly positioned on one of the best lots in the neighborhood, this beautifully designed home offers both comfort and flexibility with a layout that truly stands out. The main level features a spacious primary suite complete with dual walk-in closets and a large ensuite bath designed for relaxation. You’ll also find an additional bedroom and full bath on the main floor, along with a dedicated office. Upstairs offers incredible versatility, functioning almost like a private apartment with its own bedroom, full bath, and generous closet. Enjoy year-round living in the stunning enclosed Sunroom and Florida room, featuring sliding glass doors that bring the outdoors in. Step outside to a cozy patio, perfect for grilling and entertaining, or unwind on the charming front porch during peaceful afternoons. Additional highlights include a tankless water heater for efficiency and convenience, along with thoughtful spaces throughout that make this home as practical as it is inviting. This is more than just a home—it’s a lifestyle opportunity in one of Houston Springs most coveted locations. Seller will do full roof replacement with an agreed upon contract!
For sale
$387,500
154 Fairway Oaks Dr, Perry, GA 31069
3beds
2,281sqft
Single Family Residence
Built in 2006
6,534 Square Feet Lot
$381,200 Zestimate®
$170/sqft
$245/mo HOA
What's special
Spacious primary suiteDedicated officeCharming front porchDual walk-in closets
- 160 days
- 132
- 3
Zillow last checked:
Listing updated:
Listed by:
Tina Mickelson,
REAL BROKER LLC
Source: CGMLS,MLS#: 262735
Facts & features
Interior
Bedrooms & bathrooms
- Bedrooms: 3
- Bathrooms: 3
- Full bathrooms: 3
Primary bedroom
- Level: Main
Dining room
- Features: Combo
Heating
- Central
Cooling
- Central Air
Appliances
- Included: Dishwasher, Range
Features
- Flooring: Carpet, Hardwood, Tile
- Has fireplace: No
Interior area
- Total interior livable area: 2,281 sqft
- Finished area above ground: 2,281
- Finished area below ground: 0
Property
Parking
- Total spaces: 2
- Parking features: Garage, Attached
- Has attached garage: Yes
- Covered spaces: 2
Features
- Levels: One and One Half
- Stories: 1.5
- Patio & porch: Patio
- Pool features: Community
Lot
- Size: 6,534 Square Feet
- Features: Sprinkler System, On Golf Course
Details
- Parcel number: 0P53C0028000
Construction
Type & style
- Home type: SingleFamily
- Property subtype: Single Family Residence
Materials
- Vinyl Siding
- Foundation: Slab
Condition
- ReSale
- New construction: No
- Year built: 2006
Utilities & green energy
- Sewer: Public Sewer
- Water: Public
Community & HOA
Community
- Features: Club House/Rec Room, Fitness Center, Recreation Area, Senior Community, Tennis Court(s), Pool
- Senior community: Yes
- Subdivision: Houston Springs
HOA
- Has HOA: Yes
- HOA fee: $245 monthly
Location
- Region: Perry
Financial & listing details
- Price per square foot: $170/sqft
- Tax assessed value: $273,100
- Annual tax amount: $3,525
- Date on market: 5/5/2026
Estimated market value
$381,200
$362,000 - $400,000
$2,044/mo
Price history
| Date | Event | Price |
|---|---|---|
| 5/5/2026 | Listed for sale | $387,500+124%$170/sqft |
Source: CGMLS #262735 Report a problem | ||
| 7/22/2020 | Sold | $173,000-6.5%$76/sqft |
Source: Public Record Report a problem | ||
| 2/27/2020 | Price change | $185,000-6.3%$81/sqft |
Source: Coldwell Banker Robbins & Free Realty #191019 Report a problem | ||
| 10/22/2019 | Price change | $197,500-3.6%$87/sqft |
Source: Coldwell Banker Robbins & Free Realty #191019 Report a problem | ||
| 7/24/2019 | Price change | $204,900-4.5%$90/sqft |
Source: Coldwell Banker Robbins & Free Realty #191019 Report a problem | ||
| 5/24/2019 | Price change | $214,500-0.9%$94/sqft |
Source: Coldwell Banker Robbins & Free Realty #191019 Report a problem | ||
| 2/18/2019 | Price change | $216,500-3.7%$95/sqft |
Source: Coldwell Banker Robbins & Free Realty #191019 Report a problem | ||
| 1/17/2019 | Price change | $224,900-1.8%$99/sqft |
Source: SOUTHERN DYNAMIC REALTY, LLC #191019 Report a problem | ||
| 8/1/2018 | Price change | $229,000-4.5%$100/sqft |
Source: SOUTHERN DYNAMIC REALTY, LLC #184129 Report a problem | ||
| 7/16/2018 | Listed for sale | $239,900+1%$105/sqft |
Source: SOUTHERN DYNAMIC REALTY, LLC #184129 Report a problem | ||
| 11/16/2006 | Sold | $237,600$104/sqft |
Source: Public Record Report a problem | ||
Public tax history
| Year | Property taxes | Tax assessment |
|---|---|---|
| 2025 | $3,525 +0.2% | $109,240 +1.1% |
| 2024 | $3,516 +7.3% | $108,040 +19.6% |
| 2023 | $3,275 +2.2% | $90,320 +4.6% |
| 2022 | $3,204 +24.9% | $86,320 +25.1% |
| 2021 | $2,565 +8.8% | $69,000 +9.1% |
| 2020 | $2,358 +16% | $63,240 |
| 2019 | $2,033 -0.2% | $63,240 |
| 2018 | $2,036 +519.6% | $63,240 |
| 2017 | $329 | $63,240 |
| 2016 | $329 -73.9% | $63,240 |
| 2015 | $1,260 | $63,240 |
| 2014 | -- | $63,240 |
| 2013 | -- | $63,240 |
| 2012 | -- | -- |
| 2011 | -- | -- |
| 2010 | -- | -- |
| 2009 | -- | -- |
| 2008 | -- | -- |
| 2007 | -- | -- |
Find assessor info on the county website
Monthly payment
Est. payment
Payment breakdown
Explore the cost of this home by adjusting the details. Changes won't be saved.Climate risks
Neighborhood: 31069
Nearby schools
Schools provided by the listing agent
- Elementary: Tucker
- Middle: Perry
- High: Perry
Source: CGMLS. This data may not be complete. We recommend contacting the local school district to confirm school assignments for this home.



Similar homes
- $429,0003 bd3 ba2.8k sqft137 Shady Oak Dr, Perry, GA 31069Active
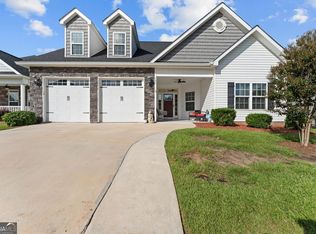
 MLS ID #10840074, Kamerin Bazemore, Southern Classic Realtors. GAMLS
 - $289,0002 bd2 ba1.7k sqft344 Spyglass Hill Dr, Perry, GA 31069For Sale
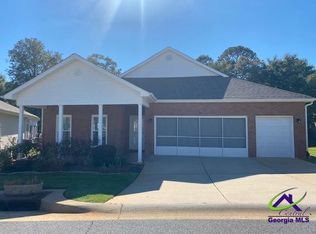 MLS ID #266162, Jane Nutt-McCullough. CGMLS
 - $358,0003 bd3 ba2.6k sqft107 Fairway Oaks Dr, Perry, GA 31069For Sale
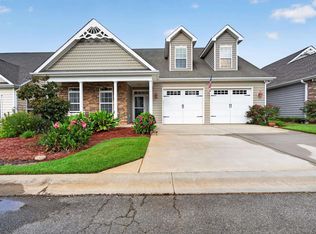 MLS ID #260622, Jane Nutt-McCullough. CGMLS
 - $374,9004 bd3 ba2.3k sqft211 Farmland Cir, Perry, GA 31069New Construction
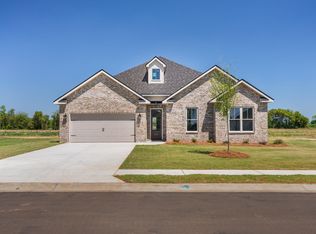 CGMLS
CGMLS - $364,2005 bd3 ba2.5k sqft1205 Swift St, Perry, GA 31069ActiveMLS ID #10697065, Nelia Banks, Landmark Realty. GAMLS
- $293,0002 bd2 ba1.7k sqft372 Spyglass Hill Dr, Perry, GA 31069ActiveMLS ID #10827216, Aleithia D Greer, Southern Sunset Realty Group. GAMLS
- $269,5002 bd2 ba1.7k sqft302 S Houston Springs Blvd, Perry, GA 31069ActiveMLS ID #10849568, Bridget Tindall, Dwelli. GAMLS
- $279,9004 bd3 ba2k sqft101 Saint Croix Ct, Perry, GA 31069ActiveMLS ID #10812840, Jada Releford, Maximum One Platinum Realtors. GAMLS
- $245,0002 bd2 ba1.4k sqft361 Spyglass Hill Dr, Perry, GA 31069ActiveMLS ID #10830670, Kamerin Bazemore, Southern Classic Realtors. GAMLS
