Beautiful All-Brick Golf Course Home with Thoughtful Updates This well-maintained all-brick home located in a 55+ community in Perry Georgia offers 1,753 square feet of comfortable living space with an inviting open floor plan and beautiful golf course views. The living room features a large picture window overlooking the course, bringing in plenty of natural light and creating a relaxing backdrop. The home offers tiled front and back porches, perfect for enjoying the outdoors. There is no carpet throughout the home. The primary bedroom and study feature porcelain tile flooring, while the guest bedroom has engineered hardwood flooring. The spacious primary bathroom includes a large, no-threshold tiled shower for easy accessibility and a clean, modern look. The garage is especially well equipped, featuring a Rust-Oleum Rock Solid floor coating, stainless steel shelving, and a screen for the garage door. The garbage disposal and hot water heater are approximately two years old. Additional updates include a roof approximately six years old and a heating and air-conditioning system approximately eight years old.
For sale
$289,000
344 Spyglass Hill Dr, Perry, GA 31069
2beds
1,753sqft
Single Family Residence
Built in 2005
4,791 Square Feet Lot
$284,200 Zestimate®
$165/sqft
$245/mo HOA
What's special
All-brick homeBeautiful golf course viewsInviting open floor planSpacious primary bathroomLarge no-threshold tiled shower
- 16 days
- 152
- 8
Likely to sell faster than
Zillow last checked:
Listing updated:
Listed by:
Jane Nutt-McCullough,
SOUTHERN DYNAMIC REALTY, LLC
Source: CGMLS,MLS#: 266162
Facts & features
Interior
Bedrooms & bathrooms
- Bedrooms: 2
- Bathrooms: 2
- Full bathrooms: 2
Rooms
- Room types: Office/Study, Bedroom
Primary bedroom
- Level: Main
Dining room
- Features: Combo
Heating
- Central, Heat Pump
Cooling
- Central Air, Heat Pump
Appliances
- Included: Electric Range, Disposal, Dishwasher, Microwave, Refrigerator
Features
- Ceiling Fan(s)
- Flooring: Tile, Engineered Hardwood
- Windows: Double Pane Windows, Blinds
- Attic: Storage
- Has fireplace: No
Interior area
- Total interior livable area: 1,753 sqft
- Finished area above ground: 1,753
- Finished area below ground: 0
Property
Parking
- Total spaces: 2
- Parking features: Garage, Attached, Garage Door Opener
- Has attached garage: Yes
- Covered spaces: 2
Accessibility
- Accessibility features: Handicap Accessible
Features
- Levels: One
- Stories: 1
- Patio & porch: Porch
- Pool features: Community
Lot
- Size: 4,791 Square Feet
- Features: Sprinkler System, On Golf Course
Details
- Parcel number: 0P53A0109000
Construction
Type & style
- Home type: SingleFamily
- Property subtype: Single Family Residence
Materials
- Brick
- Foundation: Slab
Condition
- ReSale
- New construction: No
- Year built: 2005
Utilities & green energy
- Sewer: Public Sewer
- Water: Public
- Utilities for property: Underground Utilities
Community & HOA
Community
- Features: Club House/Rec Room, Fitness Center, Senior Community, Tennis Court(s), Pool
- Security: Security System, Security Features
- Senior community: Yes
- Subdivision: Houston Springs
HOA
- Has HOA: Yes
- HOA fee: $245 monthly
Location
- Region: Perry
Financial & listing details
- Price per square foot: $165/sqft
- Tax assessed value: $242,700
- Annual tax amount: $3,116
- Date on market: 10/7/2026
Estimated market value
$284,200
$270,000 - $298,000
$2,016/mo
Price history
| Date | Event | Price |
|---|---|---|
| 10/7/2026 | Listed for sale | $289,000+114.1%$165/sqft |
Source: CGMLS #266162 Report a problem | ||
| 5/9/2013 | Sold | $135,000$77/sqft |
Source: Public Record Report a problem | ||
| 3/23/2013 | Price change | $135,000-10%$77/sqft |
Source: REAL ESTATE INSIDER #111393 Report a problem | ||
| 3/14/2013 | Listed for sale | $150,000-6.2%$86/sqft |
Source: REAL ESTATE INSIDER #111393 Report a problem | ||
| 9/21/2012 | Listing removed | $159,900$91/sqft |
Source: The Real Estate Book #105720 Report a problem | ||
| 9/6/2012 | Listed for sale | $159,900$91/sqft |
Source: The Real Estate Book #105720 Report a problem | ||
| 7/29/2012 | Listing removed | $159,900$91/sqft |
Source: The Real Estate Book #105720 Report a problem | ||
| 3/31/2012 | Listed for sale | $159,900$91/sqft |
Source: NCI #105720 Report a problem | ||
Public tax history
| Year | Property taxes | Tax assessment |
|---|---|---|
| 2025 | $3,116 +0.5% | $97,080 +1.7% |
| 2024 | $3,101 +12.2% | $95,440 +24.9% |
| 2023 | $2,765 +4.5% | $76,440 +5.3% |
| 2022 | $2,647 +22.3% | $72,560 +24.6% |
| 2021 | $2,165 +6% | $58,240 +6.3% |
| 2020 | $2,043 | $54,800 |
| 2019 | $2,043 -0.2% | $54,800 |
| 2018 | $2,046 +914.8% | $54,800 +8.6% |
| 2017 | $202 | $50,440 |
| 2016 | $202 -82.9% | $50,440 |
| 2015 | $1,177 | $50,440 |
| 2014 | -- | $50,440 |
| 2013 | -- | $50,440 |
| 2012 | -- | -- |
| 2011 | -- | -- |
| 2010 | -- | -- |
| 2009 | -- | -- |
| 2008 | -- | -- |
| 2007 | -- | -- |
| 2006 | -- | -- |
| 2005 | -- | -- |
Find assessor info on the county website
Monthly payment
Est. payment
Payment breakdown
Explore the cost of this home by adjusting the details. Changes won't be saved.Climate risks
Neighborhood: 31069
Nearby schools
Schools provided by the listing agent
- Elementary: Perry
- Middle: Perry
- High: Perry
Source: CGMLS. This data may not be complete. We recommend contacting the local school district to confirm school assignments for this home.
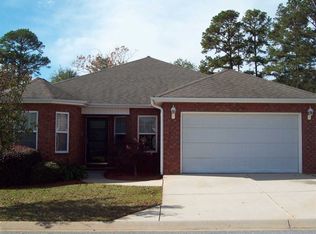
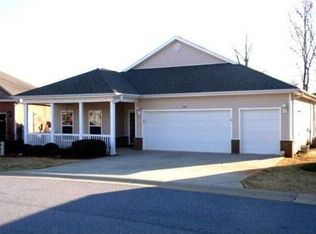
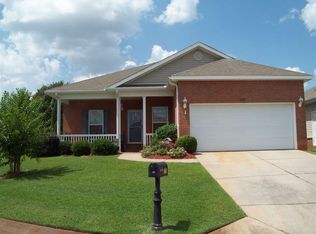
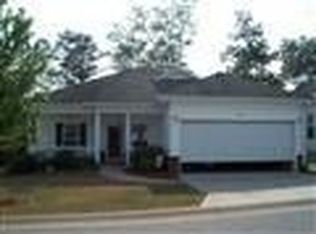
Similar homes
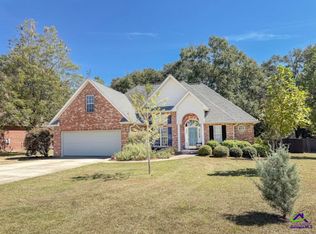
- $290,0004 bd3 ba1.9k sqft204 Quinelle Dr, Perry, GA 31069For Sale
 MLS ID #266400, Lauren Rucker. CGMLS
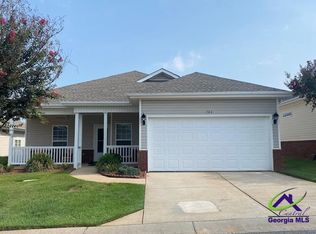
- $248,5003 bd2 ba1.2k sqft304 S Houston Springs Blvd, Perry, GA 31069For Sale
 MLS ID #264654, Jane Nutt-McCullough. CGMLS
- $224,9002 bd2 ba1.4k sqft214 S Houston Springs Blvd, Perry, GA 31069For Sale
 MLS ID #256777, Jane Nutt-McCullough. CGMLS
- $285,0004 bd2 ba1.9k sqft105 McEwen Ct, Perry, GA 31069For Sale
 MLS ID #265118, Amy Wilkes. CGMLS
- $239,9002 bd2 ba1.3k sqft2101 Quail Ridge Ln, Perry, GA 31069Active
 MLS ID #10776513, Tori D Simmons, Simmons Realty Group & Associates. GAMLS
- $229,0003 bd2 ba1.5k sqft1100 Pine Needle Dr, Perry, GA 31069ActiveMLS ID #10787640, Madison Holland, Landmark Realty. GAMLS
- $345,0003 bd3 ba2.4k sqft2132 Kings Chapel Rd, Perry, GA 31069ActiveMLS ID #10839264, Adrian Harmon, Harmon & Harmon Realtors, Inc.. GAMLS
- $255,0004 bd2 ba1.6k sqft135 Sadie Heights Blvd, Perry, GA 31069ActiveMLS ID #10653489, Helen R Hunt, Century 21 Homes & Investments. GAMLS
- $282,5003 bd2 ba1.9k sqft1201 Panola Cir, Warner Robins, GA 31088ActiveMLS ID #10852314, Debbie Gamber, Golden Key Realty, Inc.. GAMLS
