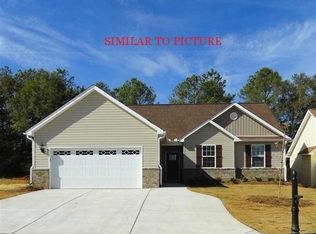
NEW & AFFORDABLE in SUTTON PLACE (LOCAL BUILDERS!) - Exceptional 4 BR, 2 BA new construction with modern kitchen open to inviting great room. LVP flooring throughout entire home. Kitchen features custom cabinets with 8 foot work island, granite countertops (selections available NOW), stainless steel appliances, pantry, and separate laundry room. Primary Suite includes spacious primary bath (10x11) with double vanity sinks, 5 foot shower, linen closet, and walk-in closet. Covered back porch (9x17) perfect for outdoor enjoyment; fully sodded yard, and wood PRIVACY FENCE! Located in quiet, back phase of Sutton Place, surrounded by beautiful landscaping and mature trees. Completion early October, 2026. USDA ELIGIBLE! Note: Interior photos are "Similar To".
New construction
$279,900
211 Sutton Dr, Perry, GA 31069
4beds
1,625sqft
Single Family Residence
Built in 2026
8,712 Square Feet Lot
$-- Zestimate®
$172/sqft
$-- HOA
What's special
Stainless steel appliancesFully sodded yardWalk-in closetLinen closetGranite countertopsWood privacy fenceSeparate laundry room
- 13 days
- 295
- 26
Zillow last checked:
Listing updated:
Listed by:
Penny Hilton,
KEG REALTORS
Source: CGMLS,MLS#: 265285
Facts & features
Interior
Bedrooms & bathrooms
- Bedrooms: 4
- Bathrooms: 2
- Full bathrooms: 2
Primary bedroom
- Level: Main
- Area: 187
- Dimensions: 11 x 17
Bedroom 2
- Area: 105
- Dimensions: 10 x 10.5
Bedroom 3
- Area: 115
- Dimensions: 10 x 11.5
Bedroom 4
- Area: 115.5
- Dimensions: 10.5 x 11
Dining room
- Features: Combo
Kitchen
- Area: 144
- Dimensions: 9 x 16
Heating
- Central, Heat Pump
Cooling
- Central Air, Heat Pump
Appliances
- Included: Dishwasher, Microwave, Range
- Laundry: Laundry Room
Features
- Flooring: Luxury Vinyl Plank
- Windows: Double Pane Windows
- Attic: Storage
- Has fireplace: No
Interior area
- Total interior livable area: 1,625 sqft
- Finished area above ground: 1,625
- Finished area below ground: 0
Property
Parking
- Total spaces: 2
- Parking features: Attached, Garage, Garage Door Opener
- Has attached garage: Yes
- Covered spaces: 2
Features
- Levels: One
- Stories: 1
- Patio & porch: Covered
- Pool features: None
Lot
- Size: 8,712 Square Feet
- Dimensions: 80 x 100 x 89 x 108
- Features: Sprinkler System
Construction
Type & style
- Home type: SingleFamily
- Property subtype: Single Family Residence
Materials
- Vinyl Siding
- Foundation: Slab
Condition
- Under Construction
- New construction: Yes
- Year built: 2026
Utilities & green energy
- Sewer: Public Sewer
- Water: Public
- Utilities for property: Cable Connected
Community & HOA
Community
- Subdivision: Sutton Place
Location
- Region: Perry
Financial & listing details
- Price per square foot: $172/sqft
- Date on market: 8/30/2026
Estimated market value
Not available
Estimated sales range
Not available
Not available
Price history
| Date | Event | Price |
|---|---|---|
| 8/30/2026 | Listed for sale | $279,900$172/sqft |
Source: CGMLS #265285 Report a problem | ||
Public tax history
Tax history is unavailable.
Monthly payment
Est. payment
Payment breakdown
Explore the cost of this home by adjusting the details. Changes won't be saved.Climate risks
Neighborhood: 31069
Nearby schools
Schools provided by the listing agent
- Elementary: Langston
- Middle: Perry
- High: Perry
Source: CGMLS. This data may not be complete. We recommend contacting the local school district to confirm school assignments for this home.
Similar homes
- $307,0004 bd2 ba1.7k sqft111 Hampton Chase, Perry, GA 31069For Sale
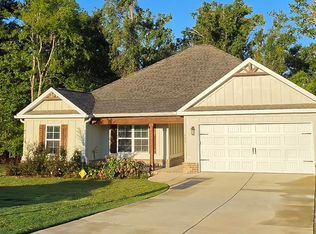 MLS ID #265490, Amy Wilkes. CGMLS
 - $336,0004 bd2 ba2k sqft103 Judy Kay Way, Perry, GA 31069Active
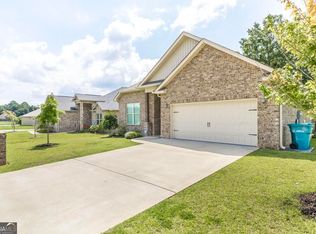
 MLS ID #10829238, Shiwana Reed, Norluxe Realty Macon. GAMLS
 - $249,5003 bd2 ba1.7k sqft1211 Swift St, Perry, GA 31069For Sale
 MLS ID #264498, Phil Lambert. CGMLS
 - $305,5004 bd2 ba1.7k sqft210 Hampton Chase, Perry, GA 31069Active
 MLS ID #10768471, Jeannette Thomas, Southern Classic Realtors. GAMLS
 - $237,0003 bd2 ba1.5k sqft1100 Pine Needle Dr, Perry, GA 31069ActiveMLS ID #10787640, Madison Holland, Landmark Realty. GAMLS
- $369,9004 bd2 ba2.1k sqft207 Brookewater Ln, Perry, GA 31069ActiveMLS ID #10834429, Jamie Moorman, MF Real Estate Firm. GAMLS
- $239,9002 bd2 ba1.3k sqft2101 Quail Ridge Ln, Perry, GA 31069ActiveMLS ID #10776513, Tori D Simmons, Simmons Realty Group & Associates. GAMLS
- $359,9994 bd11 ba2k sqft108 Raspberry Trl, Perry, GA 31069ActiveMLS ID #10820749, Brandy Garnto, Southern Classic Realtors. GAMLS
- $296,5004 bd2 ba1.7k sqft629 Broderick Cir, Warner Robins, GA 31088ActiveMLS ID #10709966, Jennifer Fulfer, Southern Classic Realtors. GAMLS
