1100 Pine Needle Drive in Perry is ready for it's new owner! This home has been renovated and almost everything inside is brand new. Roof was just replaced, new LVP flooring, new kitchen cabinets, countertops and appliances, new tile flooring and showers in the bathrooms and fresh interior paint! Three bedrooms and two full bathrooms. A separate area that can be used as a formal dining space or secondary living room with glass doors providing natural light and access to the yard. The fenced in back yard has plenty of space for you and your guests to enjoy. Call today fora showing or for additional information!
Active
Price cut: $8K (9/28)
$229,000
1100 Pine Needle Dr, Perry, GA 31069
3beds
1,512sqft
Single Family Residence
Built in 1966
0.36 Acres Lot
$231,500 Zestimate®
$151/sqft
$-- HOA
What's special
- 105 days
- 716
- 57
Zillow last checked:
Listing updated:
Listed by:
Madison Holland 478-808-1237,
Landmark Realty
Source: GAMLS,MLS#: 10787640
Facts & features
Interior
Bedrooms & bathrooms
- Bedrooms: 3
- Bathrooms: 2
- Full bathrooms: 2
- Main level bathrooms: 2
- Main level bedrooms: 3
Rooms
- Room types: Other
Kitchen
- Features: Solid Surface Counters
Heating
- Central
Cooling
- Central Air
Appliances
- Included: Dishwasher, Oven/Range (Combo), Refrigerator
- Laundry: Laundry Closet
Features
- Other
- Flooring: Tile, Vinyl
- Basement: Crawl Space
- Has fireplace: No
Interior area
- Total structure area: 1,512
- Total interior livable area: 1,512 sqft
- Finished area above ground: 1,512
- Finished area below ground: 0
Property
Parking
- Parking features: Attached, Garage
- Has attached garage: Yes
Features
- Levels: One
- Stories: 1
- Fencing: Chain Link,Fenced
Lot
- Size: 0.36 Acres
- Features: Other
Details
- Additional structures: Garage(s)
- Parcel number: 0P0160 045000
Construction
Type & style
- Home type: SingleFamily
- Architectural style: Brick 4 Side
- Property subtype: Single Family Residence
Materials
- Brick
- Roof: Composition
Condition
- Resale
- New construction: No
- Year built: 1966
Utilities & green energy
- Sewer: Public Sewer
- Water: Public
- Utilities for property: Other
Community & HOA
Community
- Features: None
- Subdivision: Northside
HOA
- Has HOA: No
- Services included: None
Location
- Region: Perry
Financial & listing details
- Price per square foot: $151/sqft
- Tax assessed value: $157,700
- Annual tax amount: $2,073
- Date on market: 6/17/2026
- Cumulative days on market: 106 days
- Listing agreement: Exclusive Right To Sell
- Listing terms: Conventional,FHA,USDA Loan,VA Loan
Estimated market value
$231,500
$220,000 - $243,000
$1,698/mo
Price history
| Date | Event | Price |
|---|---|---|
| 9/28/2026 | Price change | $229,000-3.4%$151/sqft |
Source:  GAMLS #10787640 Report a problem GAMLS #10787640 Report a problem | ||
| 8/20/2026 | Price change | $237,000-1.3%$157/sqft |
Source: CGMLS #263676 Report a problem | ||
| 6/17/2026 | Listed for sale | $240,000+153.2%$159/sqft |
Source: CGMLS #263676 Report a problem | ||
| 12/16/2019 | Sold | $94,775$63/sqft |
Source: Public Record Report a problem | ||
Public tax history
| Year | Property taxes | Tax assessment |
|---|---|---|
| 2025 | $2,073 +9.1% | $63,080 +9.3% |
| 2024 | $1,900 +8.4% | $57,720 +21.1% |
| 2023 | $1,753 +8.1% | $47,680 +9.2% |
| 2022 | $1,621 +11.1% | $43,680 +11.2% |
| 2021 | $1,460 +2.8% | $39,280 +3.2% |
| 2020 | $1,420 | $38,080 |
| 2019 | $1,420 -0.2% | $38,080 |
| 2018 | $1,422 +376% | $38,080 |
| 2017 | $299 | $38,080 |
| 2016 | $299 -66.4% | $38,080 |
| 2015 | $889 | $38,080 |
| 2014 | -- | $38,080 |
| 2013 | -- | $38,080 |
| 2012 | -- | -- |
| 2011 | -- | -- |
| 2010 | -- | -- |
| 2009 | -- | -- |
| 2008 | -- | -- |
| 2007 | -- | -- |
| 2006 | -- | -- |
| 2005 | -- | -- |
| 2004 | -- | -- |
| 2003 | -- | -- |
| 2002 | -- | -- |
| 2001 | -- | -- |
| 2000 | -- | -- |
Find assessor info on the county website
Monthly payment
Est. payment
Payment breakdown
Explore the cost of this home by adjusting the details. Changes won't be saved.Climate risks
Neighborhood: 31069
Nearby schools
Schools provided by the listing agent
- Elementary: Morningside
- Middle: Perry
- High: Perry
Source: GAMLS. This data may not be complete. We recommend contacting the local school district to confirm school assignments for this home.
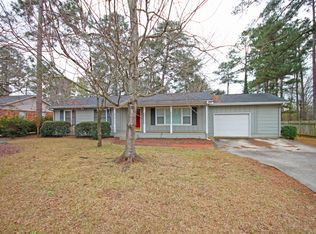
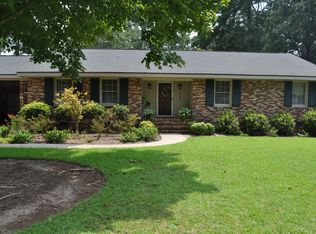

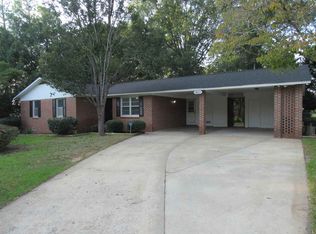
Similar homes
- $249,5003 bd2 ba1.7k sqft1211 Swift St, Perry, GA 31069For Sale
 MLS ID #264498, Phil Lambert. CGMLS
 - $239,9002 bd2 ba1.3k sqft2101 Quail Ridge Ln, Perry, GA 31069Active

 MLS ID #10776513, Tori D Simmons, Simmons Realty Group & Associates. GAMLS
 - $215,0003 bd3 ba1.4k sqft316 Ridgestone Dr, Warner Robins, GA 31088For Sale
 MLS ID #265997, Christine Yang. CGMLS
 - $207,0003 bd2 ba1.6k sqft109 Meadowcliff Cir, Warner Robins, GA 31093Active
 MLS ID #10854688, Gregory Anderson, Coldwell Banker Bullard Realty. GAMLS
 - $229,9003 bd2 ba1.7k sqft110 Caravelle Ct, Byron, GA 31008ActiveMLS ID #10827853, Steven T Koleno, Beycome Brokerage Realty LLC. GAMLS
- $224,9954 bd2 ba1.6k sqft53 San Louise Dr, Fort Valley, GA 31030ActiveMLS ID #10798192, Ralph L Davis II, MIH Realty & Investments. GAMLS
- $212,5003 bd2 ba1.3k sqft101 Turtle Creek Dr, Warner Robins, GA 31088ActiveMLS ID #10841516, Chetaun R Smith, Vision 20/20 Home Realty Services. GAMLS
- $214,5003 bd2 ba1.5k sqft6460 Gibson Rd, Macon, GA 31216ActiveMLS ID #10791860, Lisa Hardy, Coldwell Banker Free Realty. GAMLS
- $218,0003 bd2 ba1.4k sqft97 Tiffany Ln, Warner Robins, GA 31093ActiveMLS ID #10840382, Donald Long, Coldwell Banker Free Realty. GAMLS
- $225,0004 bd2 ba1.7k sqft316 Terrell St, Warner Robins, GA 31088ActiveMLS ID #10830721, Brandi Faircloth, Robins Realty Group. GAMLS
- $219,9003 bd2 ba1.9k sqft408 Skyway Dr, Warner Robins, GA 31088ActiveMLS ID #10735461, Jamie Moorman, MF Real Estate Firm. GAMLS
- $214,9003 bd2 ba1.7k sqft109 Montiego Ct, Centerville, GA 31028ActiveMLS ID #10777770, Kent Kilko, Landmark Realty. GAMLS
