Welcome home to this beautifully updated 4-bedroom, 2-bath residence offering 1,687 square feet of comfortable living space on a generous 0.45-acre lot. Blending modern updates with timeless charm, this move-in-ready home is designed for both everyday living and entertaining. Step inside to discover durable luxury vinyl plank (LVP) flooring flowing throughout the home, creating a warm and cohesive feel. The spacious kitchen is a true centerpiece, featuring stainless steel appliances, abundant cabinetry, and stunning custom-built wood countertops, including a one-of-a-kind oversized island that's perfect for meal preparation, gathering with family, or hosting guests. The open dining area offers built-in shelving for displaying decor, books, or collectibles, while large windows and a sliding glass door fill the home with natural light and provide easy access to the backyard. Outside, you'll appreciate the expansive yard with plenty of room for children, pets, gardening, or future outdoor entertaining.
Active
Price cut: $4K (10/23)
$224,995
53 San Louise Dr, Fort Valley, GA 31030
4beds
1,687sqft
Single Family Residence
Built in 1982
0.45 Acres Lot
$223,000 Zestimate®
$133/sqft
$-- HOA
What's special
One-of-a-kind oversized islandOpen dining areaStainless steel appliancesAbundant cabinetrySpacious kitchenStunning custom-built wood countertops
- 116 days
- 245
- 27
Zillow last checked:
Listing updated:
Listed by:
Ralph L Davis II davis.mihi@gmail.com,
MIH Realty & Investments
Source: GAMLS,MLS#: 10798192
Facts & features
Interior
Bedrooms & bathrooms
- Bedrooms: 4
- Bathrooms: 2
- Full bathrooms: 2
- Main level bathrooms: 2
- Main level bedrooms: 4
Rooms
- Room types: Laundry
Heating
- Central, Electric
Cooling
- Central Air, Electric
Appliances
- Included: Dishwasher, Gas Water Heater, Oven/Range (Combo), Refrigerator, Stainless Steel Appliance(s)
- Laundry: In Kitchen, Other
Features
- Master On Main Level
- Flooring: Vinyl
- Basement: None
- Has fireplace: No
Interior area
- Total structure area: 1,687
- Total interior livable area: 1,687 sqft
- Finished area above ground: 1,687
- Finished area below ground: 0
Property
Parking
- Total spaces: 4
- Parking features: Attached, Garage
- Has attached garage: Yes
Features
- Levels: One
- Stories: 1
- Patio & porch: Porch
Lot
- Size: 0.45 Acres
- Features: Level
Details
- Parcel number: 011B 051
Construction
Type & style
- Home type: SingleFamily
- Architectural style: Brick 4 Side
- Property subtype: Single Family Residence
Materials
- Brick
- Roof: Tar/Gravel
Condition
- Resale
- New construction: No
- Year built: 1982
Utilities & green energy
- Sewer: Public Sewer
- Water: Public
- Utilities for property: Cable Available, Electricity Available, High Speed Internet, Natural Gas Available, Sewer Connected, Water Available
Community & HOA
Community
- Features: None
- Subdivision: Ponderosa
HOA
- Has HOA: No
- Services included: None
Location
- Region: Fort Valley
Financial & listing details
- Price per square foot: $133/sqft
- Tax assessed value: $130,300
- Annual tax amount: $1,308
- Date on market: 7/2/2026
- Cumulative days on market: 116 days
- Listing agreement: Exclusive Right To Sell
- Electric utility on property: Yes
Estimated market value
$223,000
$212,000 - $234,000
$1,653/mo
Price history
| Date | Event | Price |
|---|---|---|
| 10/23/2026 | Price change | $1,800-5.3%$1/sqft |
Source: CGMLS #266093 Report a problem | ||
| 10/23/2026 | Price change | $220,995-1.8%$131/sqft |
Source: CGMLS #264003 Report a problem | ||
| 10/3/2026 | Listed for rent | $1,900$1/sqft |
Source: CGMLS #266093 Report a problem | ||
| 9/10/2026 | Price change | $224,995-2.1%$133/sqft |
Source: CGMLS #264003 Report a problem | ||
| 8/21/2026 | Price change | $229,900-4.2%$136/sqft |
Source: CGMLS #264003 Report a problem | ||
| 7/13/2026 | Price change | $240,000-4%$142/sqft |
Source:  GAMLS #10798192 Report a problem GAMLS #10798192 Report a problem | ||
| 7/2/2026 | Listed for sale | $250,000+14.2%$148/sqft |
Source: CGMLS #264003 Report a problem | ||
| 9/19/2023 | Sold | $219,000+30%$130/sqft |
Source: Public Record Report a problem | ||
| 8/19/2021 | Listing removed | -- |
Source: CGMLS #213666 Report a problem | ||
| 7/17/2021 | Price change | $168,500-3.7%$100/sqft |
Source: CGMLS #213666 Report a problem | ||
| 7/5/2021 | Listed for sale | $174,995-2.8%$104/sqft |
Source: CGMLS #213666 Report a problem | ||
| 6/23/2021 | Listing removed | -- |
Source: CGMLS #213666 Report a problem | ||
| 6/17/2021 | Listed for sale | $179,995+185.7%$107/sqft |
Source: CGMLS #213666 Report a problem | ||
| 1/29/2021 | Sold | $63,000-10%$37/sqft |
Source:  GAMLS #8895031 Report a problem GAMLS #8895031 Report a problem | ||
| 12/28/2020 | Pending sale | $70,000$41/sqft |
Source: Maximum One Platinum Realtors #8895031 Report a problem | ||
| 12/28/2020 | Listed for sale | $70,000$41/sqft |
Source: Maximum One Platinum Realtors #8895031 Report a problem | ||
| 12/3/2020 | Pending sale | $70,000$41/sqft |
Source: Maximum One Platinum Realtors #8895031 Report a problem | ||
| 11/30/2020 | Listed for sale | $70,000$41/sqft |
Source: Maximum One Platinum Realtors #8895031 Report a problem | ||
Public tax history
| Year | Property taxes | Tax assessment |
|---|---|---|
| 2025 | $1,512 +3.5% | $52,120 +7.3% |
| 2024 | $1,461 +10.4% | $48,560 +15.7% |
| 2023 | $1,324 +50% | $41,960 +6.7% |
| 2022 | $882 -28.9% | $39,320 +18.3% |
| 2021 | $1,242 -0.6% | $33,240 -0.2% |
| 2020 | $1,249 -0.4% | $33,320 |
| 2019 | $1,255 -0.4% | $33,320 |
| 2018 | $1,260 +0.4% | $33,320 |
| 2017 | $1,255 -9% | $33,320 -10.5% |
| 2016 | $1,379 | $37,240 |
| 2015 | $1,379 -0.3% | $37,240 |
| 2014 | $1,383 | $37,240 |
| 2013 | $1,383 | $37,240 |
| 2012 | -- | -- |
| 2011 | -- | -- |
| 2010 | -- | -- |
| 2009 | -- | $37,240 +4.5% |
| 2008 | -- | $35,640 |
| 2007 | -- | $35,640 |
| 2006 | -- | $35,640 |
| 2005 | -- | $35,640 +16.7% |
| 2004 | -- | $30,546 |
| 2003 | -- | $30,546 |
Find assessor info on the county website
Monthly payment
Est. payment
Payment breakdown
Explore the cost of this home by adjusting the details. Changes won't be saved.Climate risks
Neighborhood: 31030
Nearby schools
Schools provided by the listing agent
- Elementary: Hunt
- Middle: Fort Valley
- High: Peach
Source: GAMLS. This data may not be complete. We recommend contacting the local school district to confirm school assignments for this home.
Similar homes
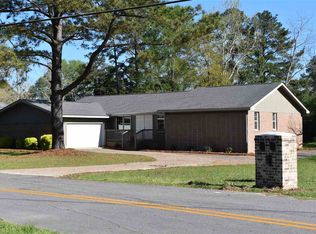
- $260,0003 bd2 ba1.8k sqft281 Peggy Dr, Fort Valley, GA 31030Active

 MLS ID #10790790, Lisa Rodriguez-Dunn, Century 21 Homes & Investments. GAMLS
 - $156,5203 bd2 ba1.6k sqft206 Willow Lake Rd, Fort Valley, GA 31030Active
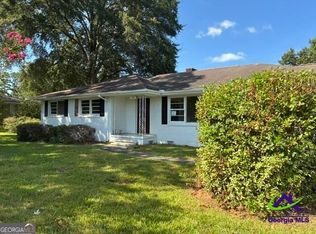 MLS ID #10872114, Helen R Hunt, Century 21 Homes & Investments. GAMLS
 - $215,0003 bd2 ba1.7k sqft90 Osprey Dr, Fort Valley, GA 31030For Sale
 MLS ID #266058, Titi Pierce. CGMLS
 - $125,0004 bd2 ba1.1k sqft227 Hunt St, Fort Valley, GA 31030For Sale
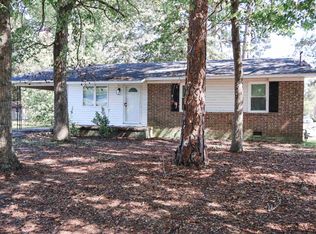 MLS ID #266190, Judith Dilbeck. CGMLS
 - $144,9003 bd2 ba1.3k sqft411 Magnolia St, Fort Valley, GA 31030ActiveMLS ID #10838525, Allie Monroe, Kelly Wood Realty. GAMLS
- $154,0003 bd2 ba1.5k sqft1006 N 1st St, Fort Valley, GA 31030ActiveMLS ID #10869427, London Weaver, eXp Realty. GAMLS
- $169,9003 bd1 ba978 sqft606 Chamlee Dr, Fort Valley, GA 31030ActiveMLS ID #10783756, Tina Moate, Sheridan Solomon & Associates. GAMLS
- $125,0003 bd2 ba1.2k sqft402 Schley St, Fort Valley, GA 31030ActiveMLS ID #10805788, Allie Monroe, Kelly Wood Realty. GAMLS
- $229,0003 bd2 ba1.5k sqft1100 Pine Needle Dr, Perry, GA 31069ActiveMLS ID #10787640, Madison Holland, Landmark Realty. GAMLS
- $149,9003 bd1 ba972 sqft46 King St, Fort Valley, GA 31030ActiveMLS ID #10775959, Elaine Loggins, Southern Classic Realtors. GAMLS
- $229,0004 bd2 ba1.8k sqft414 Kimberly Rd, Warner Robins, GA 31088Active Under ContractMLS ID #10839853, Kent Kilko, Landmark Realty. GAMLS
- $225,0003 bd2 ba1.8k sqft203 Bassett St, Centerville, GA 31028ActiveMLS ID #10866730, Brandi Faircloth, Robins Realty Group. GAMLS
- $144,5002 bd1 ba1.1k sqft411 Chamlee Dr, Fort Valley, GA 31030ActiveMLS ID #10814827, Jan Marie Elder, Dynamic Realty Solutions LLC. GAMLS
