Welcome home to this beautifully updated 3-bedroom, 2-bath residence, offering approximately 1,860 square feet of comfortable living space on a 1.52-acre corner lot. Inside, you will find a renovated kitchen with new appliances, fresh paint, new windows, and updated doors and light fixtures. Attractive LVP and hardwood flooring add warmth and character throughout the home. The layout features multiple living areas, including a family room and a versatile flex space perfect for a home office, game room, or hobby space. Outside, you can relax on the inviting back porch overlooking the spacious yard. The property also includes a durable metal roof, a 2-car garage with a new door, and an outdoor building equipped with electricity-ideal for a workshop or extra storage. This home is the perfect blend of modern updates and functional country living.
Active
Price cut: $5K (8/7)
$260,000
281 Peggy Dr, Fort Valley, GA 31030
3beds
1,869sqft
Single Family Residence
Built in 1954
1.52 Acres Lot
$256,100 Zestimate®
$139/sqft
$-- HOA
What's special
- 118 days
- 196
- 23
Zillow last checked:
Listing updated:
Listed by:
Lisa Rodriguez-Dunn 703-209-6200,
Century 21 Homes & Investments
Source: GAMLS,MLS#: 10790790
Facts & features
Interior
Bedrooms & bathrooms
- Bedrooms: 3
- Bathrooms: 2
- Full bathrooms: 2
- Main level bathrooms: 2
- Main level bedrooms: 3
Rooms
- Room types: Family Room, Laundry
Dining room
- Features: Separate Room
Heating
- Electric
Cooling
- Electric
Appliances
- Included: Dishwasher, Oven/Range (Combo)
- Laundry: Other
Features
- Flooring: Hardwood, Other
- Basement: Crawl Space
- Attic: Pull Down Stairs
- Has fireplace: No
Interior area
- Total structure area: 1,869
- Total interior livable area: 1,869 sqft
- Finished area above ground: 1,869
- Finished area below ground: 0
Property
Parking
- Parking features: Attached, Garage
- Has attached garage: Yes
Features
- Levels: One
- Stories: 1
Lot
- Size: 1.52 Acres
- Features: Private
Details
- Parcel number: F03E 016
Construction
Type & style
- Home type: SingleFamily
- Architectural style: Ranch
- Property subtype: Single Family Residence
Materials
- Brick
- Roof: Other
Condition
- Resale
- New construction: No
- Year built: 1954
Utilities & green energy
- Sewer: Public Sewer
- Water: Public
- Utilities for property: Electricity Available
Community & HOA
Community
- Features: None
- Subdivision: Davis
HOA
- Has HOA: No
- Services included: None
Location
- Region: Fort Valley
Financial & listing details
- Price per square foot: $139/sqft
- Tax assessed value: $109,600
- Annual tax amount: $1,100
- Date on market: 6/20/2026
- Cumulative days on market: 95 days
- Listing agreement: Exclusive Right To Sell
- Electric utility on property: Yes
Estimated market value
$256,100
$243,000 - $269,000
$1,546/mo
Price history
| Date | Event | Price |
|---|---|---|
| 8/7/2026 | Price change | $260,000-1.9%$139/sqft |
Source: CGMLS #263747 Report a problem | ||
| 8/6/2026 | Listed for sale | $265,000$142/sqft |
Source: CGMLS #263747 Report a problem | ||
| 7/24/2026 | Pending sale | $265,000$142/sqft |
Source: CGMLS #263747 Report a problem | ||
| 7/18/2026 | Listed for sale | $265,000$142/sqft |
Source: CGMLS #263747 Report a problem | ||
| 7/9/2026 | Pending sale | $265,000$142/sqft |
Source: CGMLS #263747 Report a problem | ||
| 6/20/2026 | Listed for sale | $265,000+112%$142/sqft |
Source: CGMLS #263747 Report a problem | ||
| 4/30/2025 | Sold | $125,000$67/sqft |
Source: Public Record Report a problem | ||
Public tax history
| Year | Property taxes | Tax assessment |
|---|---|---|
| 2025 | $1,304 +5% | $43,840 +4.1% |
| 2024 | $1,242 +2.7% | $42,120 +6.1% |
| 2023 | $1,210 +7.8% | $39,680 +9.9% |
| 2022 | $1,123 -5.3% | $36,120 +8% |
| 2021 | $1,186 -2.9% | $33,440 -2.8% |
| 2020 | $1,221 -0.4% | $34,400 |
| 2019 | $1,226 -0.4% | $34,400 |
| 2018 | $1,231 +0.4% | $34,400 |
| 2017 | $1,226 -4.6% | $34,400 -5.2% |
| 2016 | $1,286 | $36,280 |
| 2015 | $1,286 -4.5% | $36,280 -5% |
| 2014 | $1,346 | $38,200 |
| 2013 | $1,346 | $38,200 |
| 2012 | -- | -- |
| 2011 | -- | -- |
| 2010 | -- | -- |
| 2009 | -- | $38,200 +3.1% |
| 2008 | -- | $37,040 |
| 2007 | -- | $37,040 |
| 2006 | -- | $37,040 |
| 2005 | -- | $37,040 +5.5% |
| 2004 | -- | $35,122 |
| 2003 | -- | $35,122 |
| 2002 | -- | $35,122 |
| 2001 | -- | $35,122 +40.5% |
| 2000 | -- | $25,000 |
Find assessor info on the county website
Monthly payment
Est. payment
Payment breakdown
Explore the cost of this home by adjusting the details. Changes won't be saved.Climate risks
Neighborhood: 31030
Nearby schools
Schools provided by the listing agent
- Elementary: Hunt
- Middle: Fort Valley
- High: Peach
Source: GAMLS. This data may not be complete. We recommend contacting the local school district to confirm school assignments for this home.
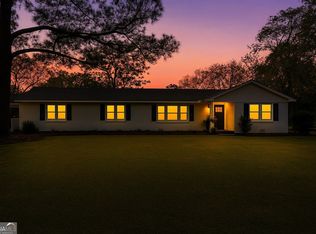
Similar homes
- $234,9003 bd3 ba2k sqft609 Hardeman Ave, Fort Valley, GA 31030Active
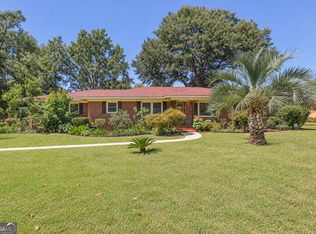
 MLS ID #10868062, Jamie Moorman, MF Real Estate Firm. GAMLS
 - $224,9954 bd2 ba1.6k sqft53 San Louise Dr, Fort Valley, GA 31030Active
 MLS ID #10798192, Ralph L Davis II, MIH Realty & Investments. GAMLS
 - $215,0003 bd3 ba2.5k sqft202 Everett Sq, Fort Valley, GA 31030Active
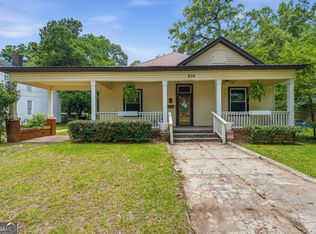 MLS ID #10786920, Kelly Wood, Kelly Wood Realty. GAMLS
 - $299,0003 bd2 ba1.9k sqft549 Burnett Rd, Byron, GA 31008Active
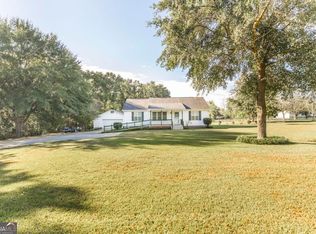 MLS ID #10868174, Erin Blasche, Southern Classic Realtors. GAMLS
 - $249,9003 bd3 ba1.5k sqft1040 Tommy Purvis Rd, Reynolds, GA 31076ActiveMLS ID #10819204, Jose Manuel Moya Chavez, Virtual Properties Realty.com. GAMLS
- $245,0003 bd2 ba1.5k sqft121 Girl Scout Rd, Lizella, GA 31052ActiveMLS ID #10707301, Rachel Jones, Southern Elite Realtors of Georgia. GAMLS
- $259,9003 bd2 ba2.1k sqft113 Christopher Dr, Byron, GA 31008ActiveMLS ID #10788045, Crystal Wright, Honeyland Properties. GAMLS
- $269,9003 bd2 ba1.4k sqft2567 Sofkee Cir, Lizella, GA 31052ActiveMLS ID #10804949, Tony Thomaston, Southern Classic Realtors. GAMLS
- $285,0003 bd2 ba1.9k sqft107 Ivey Ct, Warner Robins, GA 31088ActiveMLS ID #10848309, Amber Cryer, Amber Cryer Realty Group. GAMLS
- $260,0002 bd2 ba1.4k sqft559 Shawnee Cir, Byron, GA 31008ActiveMLS ID #10848540, Kuttan Lal, Southern Classic Realtors. GAMLS
- $268,0003 bd4 ba2.2k sqft4210 Jones Rd, Macon, GA 31216ActiveMLS ID #10857960, Kelly Wood, Kelly Wood Realty. GAMLS
- $225,0003 bd2 ba1.8k sqft203 Bassett St, Centerville, GA 31028ActiveMLS ID #10866730, Brandi Faircloth, Robins Realty Group. GAMLS
- $285,2014 bd2 ba2.4k sqft201 Willowgate Dr, Bonaire, GA 31005ActiveMLS ID #10810608, Annie Paschal, Cornerstone Real Estate Partners. GAMLS
- $250,0003 bd2 ba1.6k sqft1119 Alma Dr, Macon, GA 31216ActiveMLS ID #10763753, Gaylyn Cole, Fickling & Company Inc.. GAMLS
