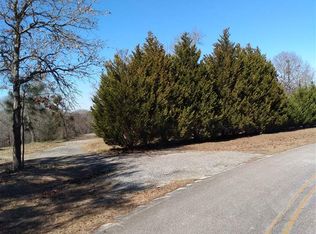
It's Better in Byron! Welcome to 559 Shawnee Circle, a one of a kind renovated 2bedroom/2bathroom home situated on a spacious 2.7-acre corner lot. Extensively renovated home that combines modern updates, functional living spaces, and plenty of room to enjoy both indoors and out. Step inside through the foyer featuring eye-catching herringbone brick flooring as you enter the open-concept living and kitchen area. The completely renovated kitchen serves as the centerpiece of the home, featuring a large island, white shaker cabinets, quartz countertops, mosaic tile backsplash, under-cabinet lighting, and brand-new stainless steel appliances. New LVP flooring, fresh interior paint, and updated fixtures carry throughout the home. Both bathrooms have been completely renovated with new tub/tile surround, new vanities, toilets, and fixtures. The spacious laundry room has been upgraded with tile flooring. The home features three separate decks, including a private deck with direct access from the primary suite. Situated beside the home is a detached two-car garage with an attached wired workshop, providing additional space for vehicles, storage, projects, or hobbies. All of this sits on a 2.7 acre corner lot, offering plenty of privacy and outdoor space. Other major improvements include a brand-new roof and new water heater, adding even more peace of mind to this extensively renovated property. 559 Shawnee Circle offers character, space, and thoughtful upgrades inside and out, come see what makes this property truly special
Active
$260,000
559 Shawnee Cir, Byron, GA 31008
2beds
1,408sqft
Single Family Residence
Built in 1980
2.77 Acres Lot
$251,900 Zestimate®
$185/sqft
$-- HOA
What's special
Detached two-car garageLarge islandBrand-new roofEye-catching herringbone brick flooringBrand-new stainless steel appliancesAttached wired workshopCompletely renovated kitchen
- 29 days
- 2,099
- 242
Zillow last checked:
Listing updated:
Listed by:
Kuttan Lal 478-737-1360,
Southern Classic Realtors,
Jovanny Trejo 478-228-5791,
Southern Classic Realtors
Source: GAMLS,MLS#: 10848540
Facts & features
Interior
Bedrooms & bathrooms
- Bedrooms: 2
- Bathrooms: 2
- Full bathrooms: 2
- Main level bathrooms: 2
- Main level bedrooms: 2
Rooms
- Room types: Other
Dining room
- Features: Dining Rm/Living Rm Combo
Kitchen
- Features: Kitchen Island, Solid Surface Counters
Heating
- Central, Electric
Cooling
- Central Air, Electric
Appliances
- Included: Dishwasher, Microwave, Oven/Range (Combo), Refrigerator
- Laundry: Other
Features
- Double Vanity, Master On Main Level, Walk-In Closet(s)
- Flooring: Other, Tile
- Basement: Crawl Space
- Has fireplace: No
Interior area
- Total structure area: 1,408
- Total interior livable area: 1,408 sqft
- Finished area above ground: 1,408
- Finished area below ground: 0
Property
Parking
- Total spaces: 2
- Parking features: Detached, Garage
- Has garage: Yes
Features
- Levels: One
- Stories: 1
- Patio & porch: Deck
Lot
- Size: 2.77 Acres
- Features: Corner Lot
Details
- Additional structures: Outbuilding, Workshop
- Parcel number: 065C 017
Construction
Type & style
- Home type: SingleFamily
- Architectural style: Traditional
- Property subtype: Single Family Residence
Materials
- Wood Siding
- Roof: Composition
Condition
- Resale
- New construction: No
- Year built: 1980
Utilities & green energy
- Sewer: Septic Tank
- Water: Well
- Utilities for property: Electricity Available, Water Available
Community & HOA
Community
- Features: None
- Subdivision: Kewanee Farms
HOA
- Has HOA: No
- Services included: None
Location
- Region: Byron
Financial & listing details
- Price per square foot: $185/sqft
- Tax assessed value: $158,600
- Annual tax amount: $1,592
- Date on market: 9/17/2026
- Cumulative days on market: 29 days
- Listing agreement: Exclusive Right To Sell
- Listing terms: Cash,Conventional,FHA,USDA Loan,VA Loan
- Electric utility on property: Yes
Estimated market value
$251,900
$239,000 - $264,000
$1,597/mo
Price history
| Date | Event | Price |
|---|---|---|
| 9/18/2026 | Listed for sale | $260,000+209.5%$185/sqft |
Source: CGMLS #265695 Report a problem | ||
| 2/19/2026 | Sold | $84,000-20%$60/sqft |
Source:  GAMLS #10680040 Report a problem GAMLS #10680040 Report a problem | ||
| 1/28/2026 | Pending sale | $105,000$75/sqft |
Source: CGMLS #260602 Report a problem | ||
| 1/27/2026 | Listed for sale | $105,000$75/sqft |
Source: CGMLS #260602 Report a problem | ||
Public tax history
| Year | Property taxes | Tax assessment |
|---|---|---|
| 2025 | $1,631 -2.7% | $63,440 +7.8% |
| 2024 | $1,675 +1.8% | $58,840 +5.1% |
| 2023 | $1,645 +9.1% | $56,000 +11% |
| 2022 | $1,508 -3.7% | $50,440 +10.5% |
| 2021 | $1,567 -4.9% | $45,640 -4.9% |
| 2020 | $1,647 -0.4% | $48,000 |
| 2019 | $1,655 -0.4% | $48,000 |
| 2018 | $1,662 +0.4% | $48,000 |
| 2017 | $1,656 | $48,000 |
| 2016 | $1,656 | $48,000 |
| 2015 | $1,656 -0.3% | $48,000 |
| 2014 | $1,660 | $48,000 |
| 2013 | $1,660 | $48,000 |
| 2012 | -- | -- |
| 2011 | -- | -- |
| 2010 | -- | -- |
| 2009 | -- | $48,000 +6.1% |
| 2008 | -- | $45,240 |
| 2007 | -- | $45,240 |
| 2006 | -- | $45,240 |
| 2005 | -- | $45,240 +28.9% |
| 2004 | -- | $35,093 |
| 2003 | -- | $35,093 |
Find assessor info on the county website
Monthly payment
Est. payment
Payment breakdown
Explore the cost of this home by adjusting the details. Changes won't be saved.Climate risks
Neighborhood: 31008
Nearby schools
Schools provided by the listing agent
- Elementary: Byron
- Middle: Byron
- High: Peach
Source: GAMLS. This data may not be complete. We recommend contacting the local school district to confirm school assignments for this home.
Similar homes
- $255,0002 bd2 ba1.5k sqft308 Lamplight Dr, Byron, GA 31008Active

 MLS ID #10795631, Rebecca Mungin, Southern Classic Realtors. GAMLS
 - $275,0003 bd2 ba1.5k sqft425 Lamplight Dr, Byron, GA 31008Active
 MLS ID #10843922, Cindy Durden, Arise Realty Group, LLC. GAMLS
 - $245,0003 bd2 ba1.4k sqft107 Turtle Dove Ct, Warner Robins, GA 31088For Sale
 MLS ID #264946, Brooke Joblinske-Crews. CGMLS
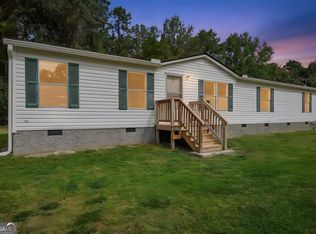
 - $214,0003 bd2 ba1.6k sqft337 Valley View Dr, Byron, GA 31008Active
 MLS ID #10792582, Austin Sexton, Southern Realty Group of GA, Inc.. GAMLS
 - $250,0003 bd2 ba1.6k sqft1119 Alma Dr, Macon, GA 31216ActiveMLS ID #10763753, Gaylyn Cole, Fickling & Company Inc.. GAMLS
- $285,0003 bd2 ba1.9k sqft6404 Shawn Dr, Lizella, GA 31052ActiveMLS ID #10855994, Kamerin Bazemore, Southern Classic Realtors. GAMLS
- $288,9983 bd2 ba1.6k sqft104 Turtle Dove Ct, Warner Robins, GA 31088ActiveMLS ID #10819363, Kenyatta Monday, Enquire Realty Partners. GAMLS
- $250,0004 bd2 ba1.8k sqft111 Weaver Rd, Warner Robins, GA 31093ActiveMLS ID #10755627, Erica Taylor, Kelly Right Real Estate of Georgia. GAMLS
- $225,0003 bd2 ba1.8k sqft203 Bassett St, Centerville, GA 31028ActiveMLS ID #10866730, Brandi Faircloth, Robins Realty Group. GAMLS
- $175,0004 bd2 ba1.2k sqft165 Giles Cir, Byron, GA 31008ActiveMLS ID #10834171, Brent Moye, Realty Unlimited, LLC. GAMLS
- $245,0003 bd2 ba1.5k sqft121 Girl Scout Rd, Lizella, GA 31052ActiveMLS ID #10707301, Rachel Jones, Southern Elite Realtors of Georgia. GAMLS
- $245,0005 bd2 ba2.1k sqft106 Woodridge Dr, Warner Robins, GA 31088Active Under ContractMLS ID #10866471, Kent Kilko, Landmark Realty. GAMLS
- $265,0003 bd2 ba1.7k sqft3878 Hitchcock Rd, Macon, GA 31217ActiveMLS ID #10840734, Essie Y Miller, Keller Williams Realty Middle GA. GAMLS
- $249,9003 bd2 ba1.4k sqft752 Springdale Woods Dr, Macon, GA 31210ActiveMLS ID #10782365, Tommy Allen Jr., Jason Mitchell Real Estate Georgia. GAMLS
- $229,0002 bd2 ba1.4k sqft206 Scarborough Rd, Centerville, GA 31028ActiveMLS ID #10843067, Tammy Beauch, Fickling & Company. GAMLS
- $195,0003 bd2 ba1.9k sqft6669 Goodall Mill Rd, Macon, GA 31216ActiveMLS ID #10868396, Steven T Koleno, Beycome Brokerage Realty LLC. GAMLS
