Welcome to 106 Woodridge Dr. in Warner Robins!
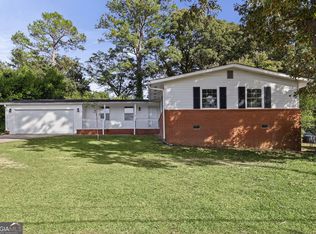
This beautifully renovated 5-bedroom, 2-bath split-level home offers approximately 2,100 square feet of thoughtfully updated living space in a quiet, established neighborhood. Inside, you'll find an open-concept main living area with new LVP flooring while the original hardwood flooring at the entry and staircase has been preserved, adding warmth and character. The updated kitchen features brand-new quartz countertops and stainless steel appliances and opens seamlessly to the main living space. New windows in the main living area bring in plenty of natural light.
With two separate living spaces and a private exterior entrance to the lower level, the floor plan offers plenty of flexibility for a large household, guests, teenagers, a home office, or additional living space. Both full bathrooms have been completely renovated and feature beautiful full-tile showers. Additional updates include a new sliding glass door at the lower-level entrance and a new water heater.
Outside, the fenced backyard is surrounded by mature trees that provide shade and added privacy. And creates a great space for pets, entertaining, or simply enjoying the outdoors. With five bedrooms, two living areas, a flexible split-level layout, and extensive renovations already completed, 106 Woodridge Dr. offers the space and updates buyers are looking for while maintaining some of the original character that makes the home feel unique.
Pending
$245,000
106 Woodridge Dr, Warner Robins, GA 31088
5beds
2,100sqft
Single Family Residence, Residential
Built in 1964
0.32 Acres Lot
$224,000 Zestimate®
$117/sqft
$-- HOA
What's special
- 43 days
- 300
- 30
Zillow last checked:
Listing updated:
Listed by:
Kent Kilko 478-960-3727,
Landmark Realty of Perry, Inc.
Source: MGMLS,MLS#: 186166
Facts & features
Interior
Bedrooms & bathrooms
- Bedrooms: 5
- Bathrooms: 2
- Full bathrooms: 2
Primary bedroom
- Level: First
Kitchen
- Level: First
Heating
- Central, Electric
Cooling
- Central Air, Ceiling Fan(s)
Appliances
- Included: Dishwasher, Electric Oven, Electric Range, Electric Water Heater, Microwave, Refrigerator
- Laundry: Lower Level
Features
- Flooring: Luxury Vinyl
- Basement: Finished Bathroom,Finished,Full
Interior area
- Total structure area: 2,100
- Total interior livable area: 2,100 sqft
- Finished area above ground: 1,596
- Finished area below ground: 504
Property
Parking
- Parking features: Driveway
- Has uncovered spaces: Yes
Features
- Levels: Multi/Split
- Patio & porch: Patio
- Exterior features: Private Entrance, Private Yard
Lot
- Size: 0.32 Acres
- Dimensions: 90 x 153
Details
- Parcel number: 0W035F 005000
Construction
Type & style
- Home type: SingleFamily
- Architectural style: Other
- Property subtype: Single Family Residence, Residential
Materials
- Brick, Wood Siding
- Foundation: Slab
- Roof: Shingle
Condition
- Updated/Remodeled
- New construction: No
- Year built: 1964
Utilities & green energy
- Sewer: Public Sewer
- Water: Public
- Utilities for property: Electricity Available, Sewer Available, Water Available
Community & HOA
Community
- Features: None
- Subdivision: Hillcrest Heights
HOA
- Has HOA: No
Location
- Region: Warner Robins
Financial & listing details
- Price per square foot: $117/sqft
- Tax assessed value: $153,600
- Annual tax amount: $1,789
- Date on market: 10/3/2026
- Cumulative days on market: 44 days
- Listing agreement: Exclusive Right To Sell
- Listing terms: Cash,Conventional,FHA,VA Loan
- Electric utility on property: Yes
Estimated market value
$224,000
$213,000 - $235,000
$2,160/mo
Price history
| Date | Event | Price |
|---|---|---|
| 10/12/2026 | Pending sale | $245,000$117/sqft |
Source:  MGMLS #186166 Report a problem | ||
| 10/12/2026 | Contingent | $245,000$117/sqft |
Source: CGMLS #266030 Report a problem | ||
| 10/1/2026 | Listed for sale | $245,000+145%$117/sqft |
Source: CGMLS #266030 Report a problem | ||
| 3/5/2026 | Sold | $100,000+1%$48/sqft |
Source:  GAMLS #10687683 Report a problem | ||
| 2/16/2026 | Pending sale | $99,000$47/sqft |
Source: CGMLS #260844 Report a problem | ||
| 2/13/2026 | Price change | $99,000-34%$47/sqft |
Source: GAMLS #10687683 Report a problem | ||
| 2/9/2026 | Listed for sale | $150,000+28.8%$71/sqft |
Source: CGMLS #260844 Report a problem | ||
| 6/2/2005 | Sold | $116,500$55/sqft |
Source: Public Record Report a problem | ||
Public tax history
| Year | Property taxes | Tax assessment |
|---|---|---|
| 2025 | $1,789 +14.8% | $61,440 +15% |
| 2024 | $1,559 +0.8% | $53,440 +13.1% |
| 2023 | $1,547 +10% | $47,240 +11.2% |
| 2022 | $1,406 +27.2% | $42,480 +27.2% |
| 2021 | $1,105 +3% | $33,400 +3.3% |
| 2020 | $1,073 | $32,320 |
| 2019 | $1,073 -0.2% | $32,320 |
| 2018 | $1,075 +233.4% | $32,320 |
| 2017 | $323 +0% | $32,320 |
| 2016 | $323 | $32,320 |
| 2015 | -- | $32,320 |
| 2014 | -- | $32,320 |
| 2013 | -- | $32,320 |
| 2012 | -- | -- |
| 2011 | -- | -- |
| 2010 | -- | -- |
| 2009 | -- | -- |
| 2008 | -- | -- |
| 2007 | -- | -- |
| 2006 | -- | -- |
| 2005 | -- | -- |
| 2004 | -- | -- |
| 2003 | -- | -- |
| 2002 | -- | -- |
| 2001 | -- | -- |
| 2000 | -- | -- |
Find assessor info on the county website
Monthly payment
Est. payment
Payment breakdown
Explore the cost of this home by adjusting the details. Changes won't be saved.Climate risks
Neighborhood: 31088
Similar homes
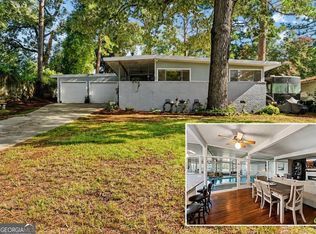
- $220,0004 bd3 ba1.5k sqft114 Forest Hill Dr, Warner Robins, GA 31088Active
 MLS ID #10880829, David Matlock, BHHS Georgia Properties. GAMLS
- $269,9003 bd3 ba2.7k sqft311 Draper St, Warner Robins, GA 31088Active
 MLS ID #10868683, Mitchell Faraone, Simple Realty Co.. GAMLS
- $240,0003 bd2 ba1.4k sqft107 Turtle Dove Ct, Warner Robins, GA 31088For Sale
 MLS ID #266858, Brooke Joblinske-Crews. CGMLS
- $200,0003 bd2 ba1.7k sqft105 Margaret Ter, Warner Robins, GA 31088Active
 MLS ID #10887057, Hilary Evans, Robins Realty Group. GAMLS
- $221,0003 bd2 ba1.8k sqft103 Morningside Dr, Warner Robins, GA 31088ActiveMLS ID #10848507, JoJo Poff, Southern Classic Realtors. GAMLS
- $224,9003 bd2 ba1.6k sqft411 Arrowhead Trl, Warner Robins, GA 31088ActiveMLS ID #10840430, Nelia Banks, Landmark Realty. GAMLS
- $239,9003 bd2 ba1.8k sqft113 Ravenwood Way, Warner Robins, GA 31093ActiveMLS ID #10868315, Sheila Carpenter, Favored Realty Partners. GAMLS
- $220,0003 bd2 ba1.8k sqft225 Blue Ridge Ln, Warner Robins, GA 31088ActiveMLS ID #10873033, Nelia Banks, Landmark Realty. GAMLS
- $259,9993 bd2 ba1.4k sqft116 Merrie Valley Dr, Warner Robins, GA 31088ActiveMLS ID #10769578, Jason Lee, Driggers Team Real Estate. GAMLS
- $220,0003 bd2 ba1.8k sqft111 Eldorado Ave, Centerville, GA 31028ActiveMLS ID #10887104, Becky Smart, Landmark Realty. GAMLS
- $197,0003 bd2 ba1.6k sqft109 Meadowcliff Cir, Warner Robins, GA 31093ActiveMLS ID #10854688, Gregory Anderson, Coldwell Banker Bullard Realty. GAMLS
- $215,0003 bd2 ba1.8k sqft203 Bassett St, Centerville, GA 31028ActiveMLS ID #10866730, Brandi Faircloth, Robins Realty Group. GAMLS
- $169,9003 bd2 ba1.3k sqft114 Karen Dr, Warner Robins, GA 31088ActiveMLS ID #10835907, Serena Colwell, Real Broker, LLC. GAMLS
- $127,5003 bd1 ba1k sqft1311 Alma Ave, Warner Robins, GA 31088ActiveMLS ID #10878340, Bailey Short, Southern Classic Realtors. GAMLS
- $244,9003 bd2 ba1.4k sqft102 Hughes Dr, Warner Robins, GA 31093ActiveMLS ID #10857967, Alvarus Hooker, Legacy South Real Estate Group. GAMLS
