Welcome home to this charming cedar-sided home tucked away on nearly an acre in a quiet, established one-street neighborhood in Stockbridge! Surrounded by mature trees, this property offers plenty of privacy with a long private driveway, welcoming front porch, and an oversized back patio perfect for relaxing, grilling, or entertaining. Inside, you'll find 2 bedrooms, with the potential to convert the home back to its original 3-bedroom layout, along with 2 full baths. The heart of the home is the huge, beautiful brick masonry fireplace that adds warmth and character to the living space. The updated kitchen features granite countertops, subway tile backsplash, soft-close cabinetry, a Lazy Susan, newer gas stove, and a charming plant ledge. Newer hickory scratch-resistant flooring adds both beauty and durability throughout the home. Additional updates include newer toilets and vanities, while the oversized laundry room and walk-in pantry provide an abundance of storage and functionality. Located in the sought-after Woodland school district and convenient to shopping, restaurants, Piedmont Henry Hospital, and everyday necessities. J.P. Moseley Park is even within walking distance, offering easy access to recreation close to home. With its spacious lot, privacy, character, updates, and convenient Stockbridge location, this property offers a wonderful opportunity to make it your own!
Active
$269,500
302 S Houston Springs Blvd, Perry, GA 31069
2beds
1,796sqft
Single Family Residence
Built in 2006
4,356 Square Feet Lot
$263,600 Zestimate®
$150/sqft
$245/mo HOA
What's special
Updated kitchenWelcoming front porchCharming cedar-sided homeNewer gas stoveSpacious lotSubway tile backsplashGranite countertops
- 12 days
- 255
- 14
Zillow last checked:
Listing updated:
Listed by:
Bridget Tindall 404-558-8444,
Dwelli
Source: GAMLS,MLS#: 10849568
Facts & features
Interior
Bedrooms & bathrooms
- Bedrooms: 2
- Bathrooms: 2
- Full bathrooms: 2
- Main level bathrooms: 2
- Main level bedrooms: 2
Rooms
- Room types: Bonus Room, Foyer, Laundry, Sun Room
Dining room
- Features: Dining Rm/Living Rm Combo
Kitchen
- Features: Breakfast Bar, Pantry, Solid Surface Counters
Heating
- Central
Cooling
- Ceiling Fan(s), Central Air
Appliances
- Included: Dishwasher, Microwave, Oven/Range (Combo), Refrigerator
- Laundry: Common Area
Features
- Bookcases, Double Vanity, Tray Ceiling(s), Walk-In Closet(s)
- Flooring: Carpet, Sustainable, Tile
- Windows: Window Treatments
- Basement: None
- Has fireplace: No
Interior area
- Total structure area: 1,796
- Total interior livable area: 1,796 sqft
- Finished area above ground: 1,796
- Finished area below ground: 0
Property
Parking
- Parking features: Garage
- Has garage: Yes
Features
- Levels: One
- Stories: 1
- Patio & porch: Porch
- Exterior features: Sprinkler System
- On waterfront: Yes
- Waterfront features: Pond
- Frontage type: Golf Course,Waterfront
Lot
- Size: 4,356 Square Feet
- Features: None
Details
- Parcel number: 0P53A0 128000
- Special conditions: As Is
Construction
Type & style
- Home type: SingleFamily
- Architectural style: Ranch
- Property subtype: Single Family Residence
Materials
- Vinyl Siding
- Foundation: Slab
- Roof: Composition
Condition
- Resale
- New construction: No
- Year built: 2006
Utilities & green energy
- Sewer: Public Sewer
- Water: Public
- Utilities for property: Cable Available, Electricity Available, High Speed Internet, Phone Available, Sewer Connected, Water Available
Community & HOA
Community
- Features: Fitness Center, Golf, Pool, Retirement Community, Sidewalks, Tennis Court(s)
- Security: Smoke Detector(s)
- Senior community: Yes
- Subdivision: Houston
HOA
- Has HOA: Yes
- Services included: Maintenance Structure, Maintenance Grounds, Tennis
- HOA fee: $2,940 annually
Location
- Region: Perry
Financial & listing details
- Price per square foot: $150/sqft
- Tax assessed value: $243,500
- Annual tax amount: $3,201
- Date on market: 9/19/2026
- Cumulative days on market: 11 days
- Listing agreement: Exclusive Right To Sell
- Listing terms: Cash,Conventional,FHA,VA Loan
- Electric utility on property: Yes
Estimated market value
$263,600
$250,000 - $277,000
$1,859/mo
Price history
| Date | Event | Price |
|---|---|---|
| 9/19/2026 | Listed for sale | $269,500+124.6%$150/sqft |
Source:  GAMLS #10849568 Report a problem GAMLS #10849568 Report a problem | ||
| 1/11/2012 | Sold | $120,000-7.6%$67/sqft |
Source: Agent Provided Report a problem | ||
| 12/4/2011 | Listed for sale | $129,900-21.2%$72/sqft |
Source: PROgressive Real Estate #98591 Report a problem | ||
| 11/15/2010 | Price change | $164,900-2.4%$92/sqft |
Source: PROgressive Real Estate #98591 Report a problem | ||
| 9/2/2010 | Price change | $169,000-13.3%$94/sqft |
Source: Coldwell Banker Robbins & Free Realty #92569 Report a problem | ||
| 6/17/2010 | Listed for sale | $195,000+2.9%$109/sqft |
Source: Visual Tour #92569 Report a problem | ||
| 5/1/2010 | Listing removed | $189,500$106/sqft |
Source: NCI #95218 Report a problem | ||
| 4/20/2010 | Listed for sale | $189,500$106/sqft |
Source: NCI #95218 Report a problem | ||
| 3/19/2010 | Listing removed | $189,500$106/sqft |
Source: NCI #91506 Report a problem | ||
| 3/14/2010 | Listed for sale | $189,500-2.8%$106/sqft |
Source: NCI #91506 Report a problem | ||
| 1/23/2010 | Listing removed | $195,000$109/sqft |
Source: Robbins & Free Realty #92569 Report a problem | ||
| 1/9/2010 | Price change | $195,000+2.9%$109/sqft |
Source: Robbins & Free Realty #92569 Report a problem | ||
| 12/20/2009 | Price change | $189,500-2.8%$106/sqft |
Source: NCI #91506 Report a problem | ||
| 10/24/2009 | Price change | $195,000-2.5%$109/sqft |
Source: Visual Tour #92569 Report a problem | ||
| 8/28/2009 | Listed for sale | $199,900$111/sqft |
Source: NCI #91506 Report a problem | ||
Public tax history
| Year | Property taxes | Tax assessment |
|---|---|---|
| 2025 | $2,789 +2.4% | $97,400 +6.5% |
| 2024 | $2,723 +12.1% | $91,440 +22.2% |
| 2023 | $2,430 +5.1% | $74,800 +5.4% |
| 2022 | $2,312 +20.6% | $71,000 +17.8% |
| 2021 | $1,917 +9.2% | $60,280 +8% |
| 2020 | $1,755 | $55,800 |
| 2019 | $1,755 -0.2% | $55,800 |
| 2018 | $1,758 +771.9% | $55,800 +8.6% |
| 2017 | $202 | $51,360 |
| 2016 | $202 -79.5% | $51,360 |
| 2015 | $983 | $51,360 |
| 2014 | -- | $51,360 |
| 2013 | -- | $51,360 |
| 2012 | -- | -- |
| 2011 | -- | -- |
| 2010 | -- | -- |
| 2009 | -- | -- |
| 2008 | -- | -- |
| 2007 | -- | -- |
| 2006 | -- | -- |
Find assessor info on the county website
Monthly payment
Est. payment
Payment breakdown
Explore the cost of this home by adjusting the details. Changes won't be saved.Climate risks
Neighborhood: 31069
Nearby schools
Schools provided by the listing agent
- Elementary: Tucker
- Middle: Perry
- High: Perry
Source: GAMLS. This data may not be complete. We recommend contacting the local school district to confirm school assignments for this home.
- $248,5003 bd2 ba1.2k sqft304 S Houston Springs Blvd, Perry, GA 31069For Sale

- $239,4002 bd2 ba1.4k sqft300 S Houston Springs Blvd, Perry, GA 31069Off Market
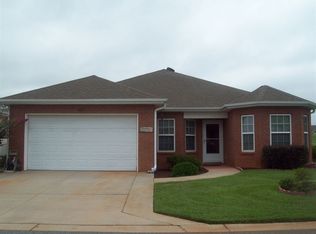
- $282,0002 bd2 ba1.7k sqft306 S Houston Springs Blvd, Perry, GA 31069Sold
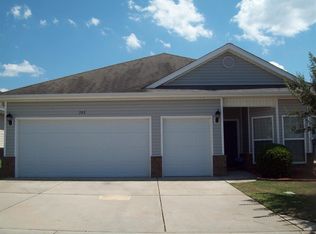
- $256,1002 bd2 ba1.3k sqft303 S Houston Springs Blvd, Perry, GA 31069Off Market
Similar homes
- $293,0002 bd2 ba1.7k sqft372 Spyglass Hill Dr, Perry, GA 31069Active
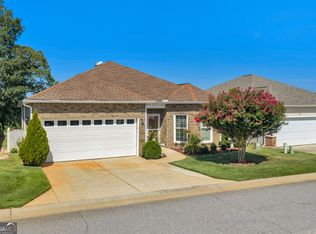
 MLS ID #10827216, Aleithia D Greer, Southern Sunset Realty Group. GAMLS
 - $245,0002 bd2 ba1.4k sqft361 Spyglass Hill Dr, Perry, GA 31069Active
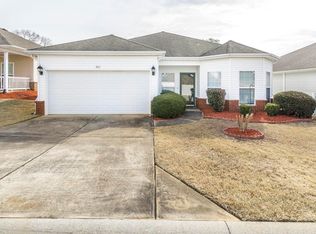 MLS ID #10830670, Kamerin Bazemore, Southern Classic Realtors. GAMLS
 - $239,9002 bd2 ba1.5k sqft375 Spyglass Hill Dr, Perry, GA 31069For Sale
 MLS ID #264917, Tina Mickelson. CGMLS
 - $248,5003 bd2 ba1.2k sqft304 S Houston Springs Blvd, Perry, GA 31069For SaleMLS ID #264654, Jane Nutt-McCullough. CGMLS
- $239,9002 bd2 ba1.3k sqft2101 Quail Ridge Ln, Perry, GA 31069ActiveMLS ID #10776513, Tori D Simmons, Simmons Realty Group & Associates. GAMLS
- $279,9004 bd3 ba2k sqft101 Saint Croix Ct, Perry, GA 31069ActiveMLS ID #10812840, Jada Releford, Maximum One Platinum Realtors. GAMLS
- $289,0003 bd2 ba2k sqft107 Ridge Cir N, Perry, GA 31069ActiveMLS ID #10843976, Gina Nicholas, Southern Realty Group of GA, Inc.. GAMLS
- $295,7504 bd3 ba2.3k sqft300 Preservation Pkwy, Perry, GA 31069ActiveMLS ID #10849149, Helen R Hunt, Century 21 Homes & Investments. GAMLS
- $229,0003 bd2 ba1.5k sqft1100 Pine Needle Dr, Perry, GA 31069ActiveMLS ID #10787640, Madison Holland, Landmark Realty. GAMLS
- $294,9003 bd2 ba1.7k sqft206 Londie Ln, Perry, GA 31069Active Under ContractMLS ID #10683040, Lisa Mora, Keller Williams Middle Georgia. GAMLS
