A home that truly defines the word SPACE! From the moment you enter, you'll love the open-concept layout designed for both comfortable everyday living and effortless entertaining. But while you're taking in all the space this home has to offer, don't overlook the thoughtful details that make each room feel special. Featuring granite countertops throughout, spacious living areas, and flexible rooms that can easily become a playroom, home office, gaming area, workout space-or whatever your lifestyle needs. And when the day winds down, step outside to the back patio and enjoy the shade, privacy, and even more space to create the backyard you've always wanted. Whether you envision outdoor entertaining, a play area, a garden, or simply room to spread out, this backyard has the potential to make it your own. Space, functionality, and versatility come together in a home you won't want to miss. Don't let this one get away schedule your showing today and come see just how much space this home has to offer!
Active
Price increase: $10K (10/8)
$379,900
104 Gnome Ct, Perry, GA 31069
6beds
2,850sqft
Single Family Residence
Built in 2024
0.43 Acres Lot
$379,500 Zestimate®
$133/sqft
$-- HOA
What's special
Flexible roomsOpen-concept layoutGranite countertops throughoutBack patio
- 47 days
- 553
- 64
Zillow last checked:
Listing updated:
Listed by:
Elizabeth St. Clair 912-856-4445,
Real Broker, LLC
Source: GAMLS,MLS#: 10837833
Facts & features
Interior
Bedrooms & bathrooms
- Bedrooms: 6
- Bathrooms: 4
- Full bathrooms: 4
- Main level bathrooms: 1
- Main level bedrooms: 2
Rooms
- Room types: Bonus Room, Family Room, Laundry, Office
Heating
- Central
Cooling
- Central Air
Appliances
- Included: Cooktop, Dishwasher, Disposal, Microwave, Oven/Range (Combo), Refrigerator
- Laundry: In Hall
Features
- Double Vanity, Soaking Tub, Walk-In Closet(s)
- Flooring: Carpet, Vinyl
- Basement: None
- Attic: Pull Down Stairs
- Has fireplace: No
Interior area
- Total structure area: 2,850
- Total interior livable area: 2,850 sqft
- Finished area above ground: 2,850
- Finished area below ground: 0
Property
Parking
- Parking features: Garage, Garage Door Opener
- Has garage: Yes
Features
- Levels: Two
- Stories: 2
- Exterior features: Garden
- Has private pool: Yes
- Pool features: Above Ground
- Fencing: Fenced,Privacy
Lot
- Size: 0.43 Acres
- Features: Cul-De-Sac, Private
Details
- Additional structures: Shed(s)
- Parcel number: 0P0670 006000
Construction
Type & style
- Home type: SingleFamily
- Architectural style: Traditional
- Property subtype: Single Family Residence
Materials
- Brick, Vinyl Siding
- Roof: Composition
Condition
- Resale
- New construction: No
- Year built: 2024
Utilities & green energy
- Sewer: Public Sewer
- Water: Public
- Utilities for property: Cable Available, Electricity Available, High Speed Internet, Sewer Connected, Water Available
Community & HOA
Community
- Features: None
- Subdivision: Ivy Glen
HOA
- Has HOA: No
- Services included: None
Location
- Region: Perry
Financial & listing details
- Price per square foot: $133/sqft
- Tax assessed value: $337,400
- Annual tax amount: $4,436
- Date on market: 9/1/2026
- Cumulative days on market: 48 days
- Listing agreement: Exclusive Right To Sell
- Electric utility on property: Yes
Estimated market value
$379,500
$361,000 - $398,000
$2,797/mo
Price history
| Date | Event | Price |
|---|---|---|
| 10/8/2026 | Price change | $379,900+2.7%$133/sqft |
Source:  GAMLS #10837833 Report a problem | ||
| 10/7/2026 | Price change | $369,900-2.6%$130/sqft |
Source: GAMLS #10837833 Report a problem | ||
| 9/18/2026 | Price change | $379,900-2.6%$133/sqft |
Source: CGMLS #265347 Report a problem | ||
| 9/1/2026 | Price change | $389,900+0.2%$137/sqft |
Source: GAMLS #10837833 Report a problem | ||
| 9/1/2026 | Listed for sale | $389,000+11.1%$136/sqft |
Source: CGMLS #265347 Report a problem | ||
| 10/16/2024 | Sold | $350,000+0.5%$123/sqft |
Source: Public Record Report a problem | ||
| 5/9/2024 | Pending sale | $348,340$122/sqft |
Source: CGMLS #242926 Report a problem | ||
| 5/9/2024 | Listed for sale | $348,340$122/sqft |
Source: CGMLS #242926 Report a problem | ||
Public tax history
| Year | Property taxes | Tax assessment |
|---|---|---|
| 2025 | $4,436 +1022.9% | $134,960 +1024.7% |
| 2024 | $395 -10.5% | $12,000 |
| 2023 | $441 -0.9% | $12,000 |
| 2022 | $445 +668.2% | $12,000 +669.2% |
| 2021 | $58 -0.3% | $1,560 |
| 2020 | $58 | $1,560 |
| 2019 | $58 -0.1% | $1,560 |
| 2018 | $58 | $1,560 |
| 2017 | $58 | $1,560 |
| 2016 | $58 +60% | $1,560 |
| 2015 | $36 | $1,560 |
| 2014 | -- | $1,560 |
| 2013 | -- | $1,560 |
| 2012 | -- | -- |
| 2011 | -- | -- |
| 2010 | -- | -- |
| 2009 | -- | -- |
| 2008 | -- | -- |
Find assessor info on the county website
Monthly payment
Est. payment
Payment breakdown
Explore the cost of this home by adjusting the details. Changes won't be saved.Climate risks
Neighborhood: 31069
Nearby schools
Schools provided by the listing agent
- Elementary: Tucker
- Middle: Perry
- High: Perry
Source: GAMLS. This data may not be complete. We recommend contacting the local school district to confirm school assignments for this home.


Similar homes
- $415,0005 bd3 ba2.3k sqft318 Christopher Luke Cir, Perry, GA 31069Active

 MLS ID #10845406, Kamerin Bazemore, Southern Classic Realtors. GAMLS
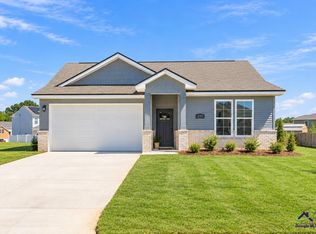
- $294,9903 bd2 ba1.7k sqft211 Ivy Glen Dr, Perry, GA 31069New Construction
 CGMLS
- $499,0004 bd3 ba3.1k sqft104 River Rock Ct, Perry, GA 31069For Sale
 MLS ID #265850, Elizabeth Collins. CGMLS
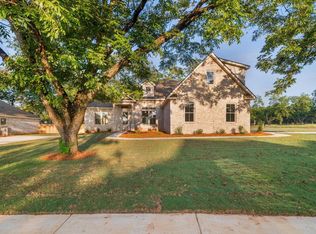
- $439,9004 bd3 ba2.4k sqft7 Pleasant Oaks Dr, Perry, GA 31069New Construction
 CGMLS
- $342,9405 bd3 ba2.5k sqft632 Encore Dr, Perry, GA 31069ActiveGAMLS
- $329,6003 bd2 ba2k sqft401 Preservation Pkwy, Perry, GA 31069ActiveMLS ID #10837379, Beth Lynn, NorthGroup Real Estate Inc. GAMLS
- $335,0004 bd3 ba2.3k sqft108 Bald Cypress Dr, Perry, GA 31069ActiveMLS ID #10799161, Brandi Faircloth, Robins Realty Group. GAMLS
- $335,0004 bd3 ba2.3k sqft108 Bald Cypress Dr #70G, Perry, GA 31069New Construction
 MLS ID #185064, Brandi Faircloth, Robins Realty Group. MGMLS
- $429,0003 bd3 ba2.8k sqft137 Shady Oak Dr, Perry, GA 31069ActiveMLS ID #10840074, Kamerin Bazemore, Southern Classic Realtors. GAMLS
- $300,0005 bd3 ba2.5k sqft138 Farmers Way, Perry, GA 31069ActiveMLS ID #10828255, Wendy Ruzic, Landmark Realty. GAMLS
- $309,9004 bd4 ba2k sqft110 Red Barn Ct, Perry, GA 31069ActiveMLS ID #10803160, Sarah Strickland, Landmark Realty. GAMLS
- $307,9904 bd3 ba2k sqft641 Encore Dr, Perry, GA 31069ActiveGAMLS
- $365,0004 bd3 ba2.5k sqft503 Victoria Cir, Warner Robins, GA 31088ActiveMLS ID #10798616, Cheryl Gillen, Keller Williams Realty Middle GA. GAMLS
- $314,1604 bd3 ba2.5k sqft106 Antique Bnd Lot 207, Perry, GA 31069ActiveGAMLS
