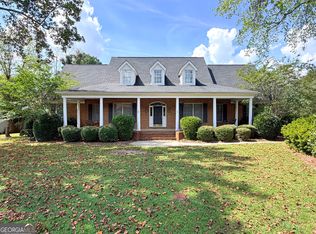
Some homes are simply built. Others are crafted to make a statement. Nestled at the end of a peaceful cul-de-sac in one of Warner Robins' most sought-after golf communities, 114 Holly Drive is a custom-built estate where grandeur is found not only in its impressive architecture, but in the remarkable lifestyle it offers. From the stately brick facade and soaring rooflines to the tranquil lake views beyond the backyard, every element was designed with enduring elegance in mind. Spanning 3,629 square feet, this residence offers expansive living spaces filled with natural light, soaring ceilings, and the timeless craftsmanship rarely found in today's homes. The thoughtfully designed floor plan features three spacious bedrooms with the potential to create additional bedrooms, a home office, media room, or private guest suite, allowing the home to evolve with your vision. At the heart of the home, generous entertaining spaces flow effortlessly into a spacious kitchen, ready to become the showpiece of your dream home. While the home would benefit from cosmetic updates, its exceptional bones, custom construction, and impressive scale create the perfect canvas for modern luxury. Even better, a brand-new roof provides immediate value and peace of mind. Beyond the walls of the home lies a setting few properties can rival. Step onto the expansive deck overlooking beautifully landscaped grounds that gently lead to your own lakefront retreat. Complete with a dock, this serene backdrop invites peaceful mornings with coffee, afternoons on the water, and unforgettable evenings surrounded by nature. As a resident of this established golf community, you'll also enjoy access to a community pool, adding another layer of recreation and convenience to an already exceptional lifestyle. Priced according to its recent appraised value, this is more than a home-it's an opportunity. An opportunity to own a distinguished custom estate in an established neighborhood, personalize it to your taste, and create a residence that reflects your own vision of grandeur. Grandeur isn't defined by perfection. It's defined by presence, possibility, and a home that leaves a lasting impression. Welcome to 114 Holly Drive-where timeless elegance meets extraordinary potential.
Active
Price cut: $20K (10/5)
$498,000
114 Holly Dr, Warner Robins, GA 31088
4beds
3,629sqft
Single Family Residence
Built in 1989
1.77 Acres Lot
$488,800 Zestimate®
$137/sqft
$8/mo HOA
What's special
Soaring ceilingsBrand-new roofSoaring rooflinesStately brick facadeSpacious kitchenTimeless craftsmanshipThree spacious bedrooms
- 108 days
- 818
- 44
Zillow last checked:
Listing updated:
Listed by:
Cecilia Robinson 478-442-4321,
Keller Williams Realty Middle GA
Source: GAMLS,MLS#: 10794855
Facts & features
Interior
Bedrooms & bathrooms
- Bedrooms: 4
- Bathrooms: 5
- Full bathrooms: 3
- 1/2 bathrooms: 2
- Main level bathrooms: 1
- Main level bedrooms: 1
Rooms
- Room types: Laundry, Bonus Room
Heating
- Central
Cooling
- Central Air
Appliances
- Included: Cooktop, Dishwasher, Oven, Refrigerator
- Laundry: Other
Features
- Bookcases, Double Vanity, High Ceilings, Master On Main Level, Rear Stairs, Separate Shower, Soaking Tub, Walk-In Closet(s)
- Flooring: Carpet, Hardwood, Tile
- Basement: Exterior Entry
- Has fireplace: No
Interior area
- Total structure area: 3,629
- Total interior livable area: 3,629 sqft
- Finished area above ground: 3,629
- Finished area below ground: 0
Property
Parking
- Parking features: Attached, Garage
- Has attached garage: Yes
Features
- Levels: Two
- Stories: 2
- Has view: Yes
- View description: Lake
- Has water view: Yes
- Water view: Lake
Lot
- Size: 1.77 Acres
- Features: Cul-De-Sac
Details
- Parcel number: 00123F 019000
Construction
Type & style
- Home type: SingleFamily
- Architectural style: Brick 4 Side
- Property subtype: Single Family Residence
Materials
- Brick
- Roof: Composition
Condition
- Resale
- New construction: No
- Year built: 1989
Utilities & green energy
- Sewer: Septic Tank
- Water: Public
- Utilities for property: Other
Community & HOA
Community
- Features: Clubhouse, Golf, Pool
- Subdivision: Stathams Landing
HOA
- Has HOA: Yes
- Services included: Other
- HOA fee: $100 annually
Location
- Region: Warner Robins
Financial & listing details
- Price per square foot: $137/sqft
- Tax assessed value: $426,600
- Annual tax amount: $3,727
- Date on market: 6/28/2026
- Cumulative days on market: 106 days
- Listing agreement: Exclusive Right To Sell
Estimated market value
$488,800
$464,000 - $513,000
$3,827/mo
Price history
| Date | Event | Price |
|---|---|---|
| 10/5/2026 | Price change | $498,000-3.9%$137/sqft |
Source:  GAMLS #10794855 Report a problem GAMLS #10794855 Report a problem | ||
| 8/6/2026 | Listed for sale | $518,000$143/sqft |
Source: GAMLS #10794855 Report a problem | ||
| 8/3/2026 | Pending sale | $518,000$143/sqft |
Source: GAMLS #10794855 Report a problem | ||
| 6/28/2026 | Listed for sale | $518,000+1626.7%$143/sqft |
Source: CGMLS #263914 Report a problem | ||
| 11/17/1988 | Sold | $30,000$8/sqft |
Source: Agent Provided Report a problem | ||
Public tax history
| Year | Property taxes | Tax assessment |
|---|---|---|
| 2025 | $3,728 +251.4% | $170,640 +2.4% |
| 2024 | $1,061 +2.8% | $166,600 +8.8% |
| 2023 | $1,032 +19.1% | $153,080 +11.4% |
| 2022 | $866 +62.4% | $137,400 +11.9% |
| 2021 | $533 -24.5% | $122,840 +3% |
| 2020 | $706 -14% | $119,280 |
| 2019 | $821 -12.2% | $119,280 |
| 2018 | $935 +138.8% | $119,280 |
| 2017 | $392 | $119,280 |
| 2016 | $392 -67.2% | $119,280 |
| 2015 | $1,195 | $119,280 -4.3% |
| 2014 | -- | $124,600 |
| 2013 | -- | $124,600 |
| 2012 | -- | -- |
| 2011 | -- | -- |
| 2010 | -- | -- |
| 2009 | -- | -- |
| 2008 | -- | -- |
| 2007 | -- | -- |
| 2006 | -- | -- |
| 2005 | -- | -- |
| 2004 | -- | -- |
| 2003 | -- | -- |
| 2002 | -- | -- |
| 2001 | -- | -- |
| 2000 | -- | -- |
Find assessor info on the county website
Monthly payment
Est. payment
Payment breakdown
Explore the cost of this home by adjusting the details. Changes won't be saved.Climate risks
Neighborhood: 31088
Nearby schools
Schools provided by the listing agent
- Elementary: Bonaire
- Middle: Huntington
- High: Warner Robins
Source: GAMLS. This data may not be complete. We recommend contacting the local school district to confirm school assignments for this home.
Similar homes
- $519,0004 bd4 ba3.6k sqft113 Club Ct, Warner Robins, GA 31088For Sale
 MLS ID #262713, Amanda Fiebig. CGMLS
 - $424,9004 bd3 ba2.6k sqft106 Fairways Dr, Warner Robins, GA 31088Active

 MLS ID #10824836, Ann Marie Edwards, Landmark Realty. GAMLS
 - $435,0004 bd3 ba3.1k sqft113 Timberlea Dr, Warner Robins, GA 31088Active
 MLS ID #10858217, Jillinda Falen, Landmark Realty. GAMLS
 - $459,9994 bd4 ba3.5k sqft122 Partridge Trl, Warner Robins, GA 31088Active
 MLS ID #10847690, Isabella Paglia, Market South Properties Inc.. GAMLS
 - $455,0004 bd4 ba3.5k sqft107 Springtime Dr, Warner Robins, GA 31088ActiveMLS ID #10857268, Cindy Durden, Arise Realty Group, LLC. GAMLS
- $315,0004 bd4 ba3k sqft124 Quail Run Dr, Warner Robins, GA 31088ActiveMLS ID #10869380, William Walton-Dean, Real Broker, LLC. GAMLS
- $529,0004 bd3 ba2.6k sqft207 Yale Cir, Bonaire, GA 31005ActiveMLS ID #10866501, Lisa Mora, Keller Williams Realty Middle GA. GAMLS
- $390,0003 bd3 ba2.8k sqft115 Raintree Dr, Warner Robins, GA 31088ActiveMLS ID #10791958, Dianne Bryant, Golden Key Realty, Inc.. GAMLS
- $365,0004 bd3 ba2.5k sqft503 Victoria Cir, Warner Robins, GA 31088ActiveMLS ID #10798616, Cheryl Gillen, Keller Williams Realty Middle GA. GAMLS
- $349,9003 bd2 ba2.6k sqft127 Feagin Mill Rd, Warner Robins, GA 31088ActiveMLS ID #10820527, Allie Monroe, Kelly Wood Realty. GAMLS
- $575,0004 bd4 ba3.4k sqft113 S Tamie Cir, Kathleen, GA 31047ActiveMLS ID #10814506, Valerie Doyle, Southern Classic Realtors. GAMLS
- $479,0004 bd4 ba3.1k sqft107 Arbor Ln, Centerville, GA 31028ActiveMLS ID #10789445, Ashley Williams, Century 21 Homes & Investments. GAMLS
- $599,9006 bd4 ba3.6k sqft333 Royal Crest Cir, Kathleen, GA 31047ActiveMLS ID #10870741, Diane O'Cain, SouthSide, REALTORS. GAMLS
