Welcome to your own Southern paradise! Tucked away on 8.62 breathtaking acres surrounded by mature pecan and fruit trees, this one-of-a-kind all-brick farmhouse delivers the charm, space, and lifestyle you've been dreaming of. From the moment you arrive, the massive front porch steals the show-just add rocking chairs, a porch swing, and sweet tea while you take in the peaceful countryside views. Step through the grand foyer and instantly feel at home. Designed for gathering and making memories, the heart of the home is the stunning kitchen featuring granite countertops, stainless steel appliances, an upgraded backsplash, breakfast bar, cooktop, wall oven, microwave, and a sun-filled breakfast nook overlooking the backyard. The adjoining great room is simply spectacular with soaring beamed ceilings, a cozy fireplace, and endless space for entertaining family and friends. The main-level owner's retreat feels like a private spa, complete with a relaxing jacuzzi tub, custom wood accents, double vanity with makeup station, and a gorgeous tiled shower with glass doors. A second main-floor suite with its own bath is perfect for guests or multi-generational living. Upstairs, you'll find four oversized bedrooms, abundant storage, and views overlooking the great room below. Step outside and discover everything this property has to offer-a fenced backyard, patio, garden area, Then venture beyond the fence to discover even more! A wired mechanic's workshop with three roll-up doors is a dream come true for hobbyists, entrepreneurs, or anyone needing serious workspace. You'll also find a dedicated RV station with hookups, offering convenience for travelers and guests alike. Whether you're hosting family gatherings, working on projects, growing your own garden, or simply enjoying the beauty of country living, this extraordinary property offers a lifestyle that's hard to find and impossible to forget. This isn't just a home-it's the kind of place where memories are made for generations.
Active
$650,000
300 State Highway 42, Byron, GA 31008
6beds
4,328sqft
Single Family Residence
Built in 1976
8.62 Acres Lot
$613,800 Zestimate®
$150/sqft
$-- HOA
What's special
Cozy fireplaceFenced backyardSoaring beamed ceilingsPeaceful countryside viewsGarden areaCustom wood accentsStainless steel appliances
- 124 days
- 540
- 55
Zillow last checked:
Listing updated:
Listed by:
Brooke Joblinske 229-406-8428,
Robins Realty Group
Source: GAMLS,MLS#: 10780806
Facts & features
Interior
Bedrooms & bathrooms
- Bedrooms: 6
- Bathrooms: 4
- Full bathrooms: 4
- Main level bathrooms: 3
- Main level bedrooms: 2
Rooms
- Room types: Great Room, Laundry
Dining room
- Features: Dining Rm/Living Rm Combo
Kitchen
- Features: Pantry, Solid Surface Counters
Heating
- Central, Electric
Cooling
- Central Air, Electric
Appliances
- Included: Cooktop, Dishwasher, Microwave, Oven, Stainless Steel Appliance(s)
- Laundry: Laundry Closet
Features
- Beamed Ceilings, Double Vanity, High Ceilings, Master On Main Level, Separate Shower, Soaking Tub, Split Bedroom Plan, Tile Bath, Vaulted Ceiling(s)
- Flooring: Carpet, Hardwood, Wood, Tile
- Basement: Crawl Space
- Number of fireplaces: 1
- Fireplace features: Living Room
Interior area
- Total structure area: 4,328
- Total interior livable area: 4,328 sqft
- Finished area above ground: 4,328
- Finished area below ground: 0
Property
Parking
- Parking features: Attached, Garage, RV/Boat Parking, Side/Rear Entrance
- Has attached garage: Yes
Features
- Levels: Two
- Stories: 2
- Patio & porch: Porch
- Fencing: Back Yard,Fenced
Lot
- Size: 8.62 Acres
- Features: Level, Open Lot, Private
- Residential vegetation: Partially Wooded
Details
- Additional structures: Other, Outbuilding, Shed(s), Workshop
- Parcel number: B01E 014
Construction
Type & style
- Home type: SingleFamily
- Architectural style: Brick 4 Side
- Property subtype: Single Family Residence
Materials
- Brick
- Roof: Composition
Condition
- Resale
- New construction: No
- Year built: 1976
Utilities & green energy
- Sewer: Public Sewer
- Water: Public
- Utilities for property: Electricity Available, High Speed Internet, Sewer Available, Sewer Connected, Water Available
Community & HOA
Community
- Features: None
- Subdivision: None
HOA
- Has HOA: No
- Services included: None
Location
- Region: Byron
Financial & listing details
- Price per square foot: $150/sqft
- Tax assessed value: $478,000
- Annual tax amount: $6,519
- Date on market: 6/7/2026
- Cumulative days on market: 124 days
- Listing agreement: Exclusive Right To Sell
- Listing terms: Cash,Conventional,FHA,USDA Loan,VA Loan
- Electric utility on property: Yes
Estimated market value
$613,800
$583,000 - $644,000
$3,543/mo
Price history
| Date | Event | Price |
|---|---|---|
| 6/7/2026 | Listed for sale | $650,000+44.4%$150/sqft |
Source:  GAMLS #10780806 Report a problem GAMLS #10780806 Report a problem | ||
| 12/30/2022 | Sold | $450,000-9.8%$104/sqft |
Source: Public Record Report a problem | ||
| 11/25/2022 | Pending sale | $499,000$115/sqft |
Source: CGMLS #226745 Report a problem | ||
| 11/23/2022 | Price change | $499,000-0.2%$115/sqft |
Source: CGMLS #226745 Report a problem | ||
| 10/31/2022 | Listed for sale | $499,900+51.9%$116/sqft |
Source: CGMLS #226745 Report a problem | ||
| 3/30/2017 | Sold | $329,000+2.8%$76/sqft |
Source: Public Record Report a problem | ||
| 9/16/2016 | Listing removed | $319,900$74/sqft |
Source: LANDMARK REALTY #131569 Report a problem | ||
| 7/15/2016 | Price change | $319,900-3%$74/sqft |
Source: LANDMARK REALTY #131569 Report a problem | ||
| 4/28/2016 | Listed for sale | $329,900$76/sqft |
Source: LANDMARK REALTY #131569 Report a problem | ||
Public tax history
| Year | Property taxes | Tax assessment |
|---|---|---|
| 2025 | $6,520 +7% | $191,200 +9.5% |
| 2024 | $6,093 +0.2% | $174,680 +2.6% |
| 2023 | $6,078 +312.6% | $170,320 +19.3% |
| 2022 | $1,473 +59.9% | $142,760 +15.3% |
| 2021 | $921 -29.4% | $123,800 +0.9% |
| 2020 | $1,305 -73.6% | $122,680 +0.5% |
| 2019 | $4,947 -0.4% | $122,040 |
| 2018 | $4,966 +4.9% | $122,040 +3.2% |
| 2017 | $4,732 +34.8% | $118,240 +4.4% |
| 2016 | $3,510 | $113,240 |
| 2015 | $3,510 -0.3% | $113,240 |
| 2014 | $3,521 | $113,240 |
| 2013 | $3,521 | $113,240 |
| 2012 | -- | -- |
| 2011 | -- | -- |
| 2010 | -- | -- |
| 2009 | -- | $113,240 -0.4% |
| 2008 | -- | $113,720 |
| 2007 | -- | $113,720 |
| 2006 | -- | $113,720 |
| 2005 | -- | $113,720 +4.2% |
| 2004 | -- | $109,110 +16.4% |
| 2003 | -- | $93,767 |
Find assessor info on the county website
Monthly payment
Est. payment
Payment breakdown
Explore the cost of this home by adjusting the details. Changes won't be saved.Climate risks
Neighborhood: 31008
Nearby schools
Schools provided by the listing agent
- Elementary: Byron
- Middle: Byron
- High: Peach
Source: GAMLS. This data may not be complete. We recommend contacting the local school district to confirm school assignments for this home.
Similar homes

- $524,9006 bd4 ba4.1k sqft151 Liberty Ct, Byron, GA 31008Active
 MLS ID #10836873, LaKesha Neal, HomeSmart. GAMLS

 - $625,0004 bd4 ba4.1k sqft5771 Rogers Rd, Lizella, GA 31052Active
 MLS ID #10757028, Dianne Bryant, Golden Key Realty, Inc.. GAMLS
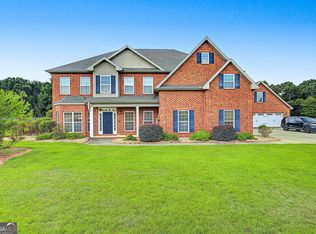
 - $635,0005 bd4 ba3.5k sqft109 Devereaux Dr, Perry, GA 31069For Sale
 MLS ID #265132, Laura Branham. CGMLS
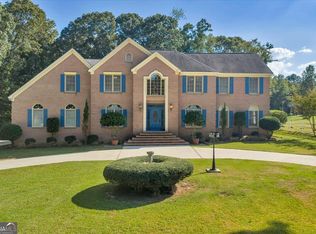
 - $629,0005 bd5 ba4.5k sqft98 Beverly Dr, Bonaire, GA 31005Active
 MLS ID #10848044, Patricia Deal, Landmark Realty. GAMLS
 - $360,0003 bd3 ba2.7k sqft115 Dora Ln, Byron, GA 31008ActiveMLS ID #10843333, Erin Troup, Keller Williams Middle Georgia. GAMLS
- $637,0006 bd4 ba3.9k sqft304 Old Windmill Rd, Perry, GA 31069ActiveMLS ID #10817265, Jackie Hill, Maximum One Platinum Realtors. GAMLS
- $659,9004 bd3 ba2.4k sqft7598 Lake Wood Dr, Macon, GA 31220ActiveMLS ID #10799943, Susanne Flynn, Flynn Realty. GAMLS
- $599,0004 bd4 ba5.3k sqft230 Tucker Rd, Warner Robins, GA 31088Active Under ContractMLS ID #10768657, Kent Kilko, Landmark Realty. GAMLS
- $589,0005 bd4 ba3.8k sqft213 Sabre Dr, Bonaire, GA 31005ActiveMLS ID #10776816, Chandler Shipley, Smart Choice Real Estate. GAMLS
- $675,0004 bd5 ba4.1k sqft1132 Saint Andrews Dr, Macon, GA 31210ActiveMLS ID #10735547, Joanna Jones, Sheridan Solomon & Associates. GAMLS
- $428,5005 bd4 ba2.7k sqft102 Lake Richardson Dr, Fort Valley, GA 31030For Sale
 MLS ID #185819, Taylor Peacock, Realty Unlimited, LLC. MGMLS
 - $540,0005 bd5 ba3.8k sqft125 J Dr S, Macon, GA 31216ActiveMLS ID #10819146, Ceirra Johnson, Say Yes 2 the Address Realty. GAMLS
- $789,9004 bd5 ba4.8k sqft216 Sansbury Trl, Warner Robins, GA 31088Active Under ContractMLS ID #10827673, Shelley Six-Mays, Landmark Realty. GAMLS
- $450,0004 bd4 ba3.6k sqft204 Aspen Ct, Macon, GA 31216ActiveMLS ID #10726130, Angela Woods, Maximum One Platinum Realtors. GAMLS
- $345,0005 bd3 ba3.1k sqft942 Amelia Dr, Byron, GA 31008ActiveMLS ID #10775269, Darlena Borders, Sellers Realty LLC. GAMLS
- $539,9005 bd3 ba3.1k sqft1499 Bonner Gilbert Rd, Macon, GA 31220ActiveMLS ID #10857513, Ann Marie Edwards, Landmark Realty. GAMLS
- $450,0004 bd4 ba3.5k sqft105 Julies Cir, Perry, GA 31069ActiveMLS ID #10842383, Martha Harris, Landmark Realty. GAMLS
