*Custom-Built Home in Oakleaf Subdivision - 4BR/4.5BA + Full Apartment Suite* Welcome to this stunning custom-built home in the prestigious Oakleaf subdivision, offering exceptional craftsmanship, abundant space, and a rare full apartment suite perfect for multi-generational living. With 4 bedrooms, 4.5 bathrooms, two living areas, a gourmet kitchen, and a complete 1BR/1BA, 1077 sqft apartment, this home delivers flexibility and quality that stand out in today's market. The main home features two spacious living areas, ideal for entertaining, relaxing, or creating separate functional zones. The gourmet kitchen is a true showpiece, boasting a large island with breakfast bar, cabinet storage built into the island, an eat-in area, a walk-in pantry, and generous workspace - perfect for cooking, hosting, and everyday living. A separate formal dining room adds elegance for gatherings and holidays. The large primary suite provides a private retreat with a separate tiled shower, custom finishes, and a spacious layout. Each additional bedroom is well-sized, with its own bathroom access, offering comfort and privacy for family and guests. This home is equipped with an impressive array of security and entertainment features, including a professionally installed, hard-wired security system and hard-wired camera system for added peace of mind. The living room offers a home theater setup with a universal remote control, creating the perfect space for movie nights, watching the big game, or entertaining family and friends. Step outside to the back porch, where a mounted TV creates an inviting outdoor space for relaxing and enjoying your favorite shows or movies. A standout feature of this property is the full apartment suite, ideal for in-laws, guests, adult children, or rental income. The apartment includes 1 bedroom, 1 bathroom, a full kitchen, living area, private laundry room, and its own one-car garage, offering complete independence while still connected to the main home. Located in Oakleaf subdivision - known for its quiet streets, mature landscaping, and pride of ownership - this home offers space, versatility, and custom quality right here in Warner Robins. Key Highlights include: Custom-built craftsmanship throughout 4 bedrooms & 4.5 bathrooms in the main home Two living areas for flexible use Gourmet kitchen featuring: Large island with breakfast bar Cabinets built into the island Eat-in area Walk-in pantry Separate formal dining room Large primary suite with separate tiled shower Full apartment suite with: 1 bedroom & 1 bathroom Kitchen & living area Private laundry room One-car garage Perfect for multi-generational living, guests, or rental income Located in the desirable Oakleaf subdivision close to shopping, dining, schools, and RAFB Schools: Zoned for Lake Joy Primary/Elementary, Mossy Creek Middle, and Houston County High (please call HCBOE to confirm)
Active under contract
$789,900
216 Sansbury Trl, Warner Robins, GA 31088
4beds
4,843sqft
Single Family Residence
Built in 2008
1.8 Acres Lot
$768,100 Zestimate®
$163/sqft
$46/mo HOA
What's special
Custom finishesCustom-built homeSeparate formal dining roomWalk-in pantryQuiet streetsMature landscapingEat-in area
- 58 days
- 367
- 8
Zillow last checked:
Listing updated:
Listed by:
Shelley Six-Mays 478-714-7022,
Landmark Realty
Source: GAMLS,MLS#: 10827673
Facts & features
Interior
Bedrooms & bathrooms
- Bedrooms: 4
- Bathrooms: 5
- Full bathrooms: 4
- 1/2 bathrooms: 1
- Main level bathrooms: 3
- Main level bedrooms: 3
Rooms
- Room types: Bonus Room, Foyer, Laundry, Office
Dining room
- Features: Separate Room
Kitchen
- Features: Breakfast Area, Breakfast Bar, Kitchen Island, Pantry, Solid Surface Counters
Heating
- Central, Electric
Cooling
- Central Air, Electric
Appliances
- Included: Dishwasher, Disposal, Double Oven, Oven/Range (Combo), Oven, Refrigerator, Stainless Steel Appliance(s)
- Laundry: Mud Room
Features
- Double Vanity, High Ceilings, Master On Main Level, Separate Shower, Soaking Tub, Split Bedroom Plan, Tray Ceiling(s), Vaulted Ceiling(s), Walk-In Closet(s)
- Flooring: Hardwood, Tile
- Basement: Crawl Space
- Number of fireplaces: 2
- Fireplace features: Gas Log
Interior area
- Total structure area: 4,843
- Total interior livable area: 4,843 sqft
- Finished area above ground: 4,843
- Finished area below ground: 0
Property
Parking
- Total spaces: 6
- Parking features: Attached, Garage, Garage Door Opener
- Has attached garage: Yes
Features
- Levels: Two
- Stories: 2
- Patio & porch: Patio, Porch
- Exterior features: Gas Grill, Sprinkler System
- Fencing: Other
Lot
- Size: 1.8 Acres
- Features: Private, Sloped
Details
- Additional structures: Guest House
- Parcel number: 00052F 008000
Construction
Type & style
- Home type: SingleFamily
- Architectural style: Brick 4 Side
- Property subtype: Single Family Residence
Materials
- Brick
- Roof: Composition
Condition
- Resale
- New construction: No
- Year built: 2008
Utilities & green energy
- Sewer: Public Sewer
- Water: Public
- Utilities for property: Electricity Available, High Speed Internet, Propane, Sewer Connected, Underground Utilities, Water Available
Community & HOA
Community
- Features: Sidewalks, Street Lights
- Subdivision: Oak Leaf
HOA
- Has HOA: Yes
- Services included: Maintenance Grounds
- HOA fee: $550 annually
Location
- Region: Warner Robins
Financial & listing details
- Price per square foot: $163/sqft
- Tax assessed value: $626,400
- Annual tax amount: $5,473
- Date on market: 8/17/2026
- Cumulative days on market: 34 days
- Listing agreement: Exclusive Right To Sell
- Listing terms: Cash,Conventional,FHA,VA Loan
- Electric utility on property: Yes
Estimated market value
$768,100
$730,000 - $807,000
$4,185/mo
Price history
| Date | Event | Price |
|---|---|---|
| 10/6/2026 | Listed for sale | $789,900$163/sqft |
Source:  GAMLS #10827673 Report a problem GAMLS #10827673 Report a problem | ||
| 9/25/2026 | Contingent | $789,900$163/sqft |
Source: CGMLS #265013 Report a problem | ||
| 9/21/2026 | Pending sale | $789,900$163/sqft |
Source: CGMLS #265013 Report a problem | ||
| 9/12/2026 | Contingent | $789,900$163/sqft |
Source: CGMLS #265013 Report a problem | ||
| 8/17/2026 | Listed for sale | $789,900+69.9%$163/sqft |
Source: CGMLS #265013 Report a problem | ||
| 3/24/2021 | Listing removed | -- |
Source: Owner Report a problem | ||
| 7/12/2016 | Sold | $465,000-6.1%$96/sqft |
Source: Public Record Report a problem | ||
| 11/25/2015 | Listing removed | $495,000$102/sqft |
Source: Owner #24051624 Report a problem | ||
| 11/18/2015 | Listed for sale | $495,000+450%$102/sqft |
Source: Owner #24051624 Report a problem | ||
| 5/29/2007 | Sold | $90,000$19/sqft |
Source: Public Record Report a problem | ||
Public tax history
| Year | Property taxes | Tax assessment |
|---|---|---|
| 2025 | $5,474 +2% | $250,560 -0.1% |
| 2024 | $5,366 +5.2% | $250,800 +17.8% |
| 2023 | $5,099 +1.1% | $212,960 +2.6% |
| 2022 | $5,045 +10.9% | $207,640 +10.9% |
| 2021 | $4,548 +3.4% | $187,200 +3.9% |
| 2020 | $4,398 | $180,160 |
| 2019 | $4,398 -0.2% | $180,160 |
| 2018 | $4,409 +492.6% | $180,160 |
| 2017 | $744 -13.6% | $180,160 +4.3% |
| 2016 | $861 -65.7% | $172,800 |
| 2015 | $2,509 | $172,800 |
| 2014 | -- | $172,800 |
| 2013 | -- | $172,800 |
| 2012 | -- | -- |
| 2011 | -- | -- |
| 2010 | -- | -- |
| 2009 | -- | -- |
| 2008 | -- | -- |
| 2007 | -- | -- |
Find assessor info on the county website
Monthly payment
Est. payment
Payment breakdown
Explore the cost of this home by adjusting the details. Changes won't be saved.Climate risks
Neighborhood: 31088
Nearby schools
Schools provided by the listing agent
- Elementary: Lake Joy
- Middle: Mossy Creek
- High: Houston
Source: GAMLS. This data may not be complete. We recommend contacting the local school district to confirm school assignments for this home.
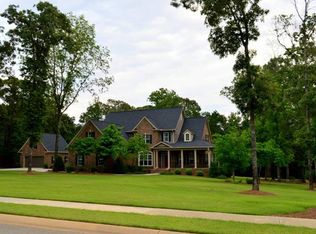

Similar homes
- $749,0004 bd4 ba5.1k sqft207 Mill Pond Chase, Warner Robins, GA 31088Active

 MLS ID #10758190, William L Hudson, Hudson Realty Inc. GAMLS
 - $749,0005 bd4 ba6.6k sqft109 Crest Pointe, Warner Robins, GA 31088For Sale
 MLS ID #266088, Angelica Moyer. CGMLS
 - $899,9006 bd5 ba6.4k sqft105 Steeplechase Run, Warner Robins, GA 31088Active
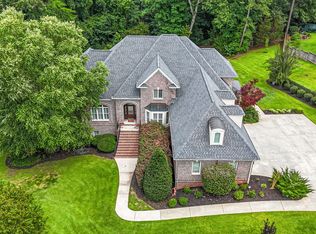 MLS ID #10792475, Brandi Faircloth, Robins Realty Group. GAMLS
 - $439,9004 bd2 ba2.4k sqft129 Gardenia Dr, Warner Robins, GA 31088Active
 MLS ID #10845178, Cindy Durden, Arise Realty Group, LLC. GAMLS
 - $599,0004 bd4 ba5.3k sqft230 Tucker Rd, Warner Robins, GA 31088ActiveMLS ID #10768657, Kent Kilko, Landmark Realty. GAMLS
- $647,5004 bd4 ba3.7k sqft200 River Oak Ct, Kathleen, GA 31047ActiveMLS ID #10857384, Chelsea Edenfield, Landmark Realty. GAMLS
- $599,9006 bd4 ba3.6k sqft333 Royal Crest Cir, Kathleen, GA 31047ActiveMLS ID #10870741, Diane O'Cain, SouthSide, REALTORS. GAMLS
- $465,0004 bd4 ba3.6k sqft103 Chamblee Way, Warner Robins, GA 31088ActiveMLS ID #10867206, Thomas Wright, Real Broker, LLC. GAMLS
- $459,9994 bd4 ba3.5k sqft122 Partridge Trl, Warner Robins, GA 31088ActiveMLS ID #10847690, Isabella Paglia, Market South Properties Inc.. GAMLS
- $535,0004 bd4 ba3.6k sqft240 Fairways Dr, Warner Robins, GA 31088ActiveMLS ID #10787227, Donna W Harmon, Wright Way Real Estate Services. GAMLS
- $435,0004 bd3 ba3.1k sqft113 Timberlea Dr, Warner Robins, GA 31088ActiveMLS ID #10858217, Jillinda Falen, Landmark Realty. GAMLS
- $799,9006 bd4 ba4.1k sqft223 Bristleleaf Path, Kathleen, GA 31047ActiveMLS ID #10845268, Becky Smart, Landmark Realty. GAMLS
- $479,9005 bd3 ba3.4k sqft211 White Columns Dr, Kathleen, GA 31047ActiveMLS ID #10857819, Ann Marie Edwards, Landmark Realty. GAMLS
- $498,0004 bd5 ba3.6k sqft114 Holly Dr, Warner Robins, GA 31088ActiveMLS ID #10794855, Cecilia Robinson, Keller Williams Realty Middle GA. GAMLS
