Skip main navigation
Closed
  • $1,050,000

    212 Sansbury Trl, Warner Robins, GA 31088

    5beds
    6,903sqft
    Single Family Residence
    Built in 2010
    1.44 Acres Lot
    $1,125,600 Zestimate®
    $152/sqft
    $4,652 Estimated rent

    Home value

    $1,125,600

    $1.07M - $1.19M

    $4,652/mo

    Zestimate® history
    Loading
    Loading...

    Owner options

    List your home for rent

    $4,652/mo

    Rent Zestimate®

    Find your next renter with Zillow Rental Manager. Plus, with online applications, you can quickly screen prospective tenants – for free.

    Learn more

    $4,652/mo

    Rent Zestimate®

    Refinance and save

    $6,942/mo

    Est. payment

    Refinancing to a lower rate could help reduce your monthly payments and save thousands over the life of the loan.

    See today's rates

    $6,942/mo

    Est. payment

    Explore your selling options

    Work with a Zillow partner agent

    Leverage their expertise and Zillow's premium Showcase listings to get your home seen by more buyers.

    Get started

    List with your own agent

    Get your home in front of millions of buyers by listing it on Zillow.

    Learn how to do it

    Sell it yourself

    Take full control of how buyers see your home on Zillow by listing For Sale by Owner (FSBO).

    List your home

    What's special

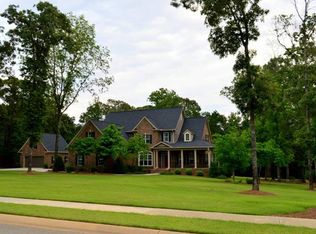
    Stunning, custom-built Mediterranean-style home on 1.44 acres in the heart of Warner Robins. This home is built around a gorgeous courtyard complete with 8' gunite pool with waterfall. Soaring ceilings, windows that picture frame the gorgeous views and endless balconies make this home a dream come true. Multiple living areas, professional office space, formal dining area and half-bath make the main floor functional and beautiful. Primary Suite fit for perfection to include en-suite with double vanities, large, jetted tub, custom shower with dual shower heads and the best part is that you have access to the pool straight from the bathroom. Main kitchen offers spacious counter and cabinet space. The combination of granite counters and hand-selected cabinets and spacious walk-in pantry make the kitchen a chef's dream. Additional informal living area off kitchen welcomes guests as you look out at the courtyard. Upstairs you'll find a functional loft area and three guest rooms and two full baths. The show stopper is the 2,448 sq ft walkout basement with FULL kitchen, multiple living areas, full bath, movie theater and two storage rooms. Outdoor living is one of the amazing features of this home. Across the courtyard you'll find a private, attached pool house. This includes a tiled room with closet and full bath. From the courtyard to the expansive balconies and patios, it's a true dream. If you have thought of it, this home has it!

    Zillow last checked:

    Listing updated:

    Listed by:

    Ashleigh Haller 478-918-5400,

    Golden Key Realty, Inc.

    Bought with:

    Non Mls Salesperson, 321983

    Non-Mls Company

    Source: GAMLS,MLS#: 20175239MLS Logo

    Facts & features

    Interior

    Bedrooms & bathrooms
    • Bedrooms: 5
    • Bathrooms: 6
    • Full bathrooms: 5
    • 1/2 bathrooms: 1
    • Main level bathrooms: 2
    • Main level bedrooms: 2
    Dining room
    • Features: Separate Room
    Kitchen
    • Features: Breakfast Area, Breakfast Bar, Kitchen Island, Pantry, Second Kitchen, Walk-in Pantry
    Heating
    • Central
    Cooling
    • Electric, Ceiling Fan(s), Central Air
    Appliances
    • Included: Cooktop, Dishwasher, Disposal, Microwave, Oven/Range (Combo), Refrigerator, Stainless Steel Appliance(s)
    • Laundry: Common Area, In Kitchen
    Features
    • Tray Ceiling(s), Vaulted Ceiling(s), High Ceilings, Double Vanity, Entrance Foyer, Soaking Tub, Other, Separate Shower, Tile Bath, Walk-In Closet(s), In-Law Floorplan, Master On Main Level, Split Bedroom Plan
    • Flooring: Tile, Carpet
    • Basement: Bath Finished,Daylight,Interior Entry,Exterior Entry,Finished,Full
    • Number of fireplaces: 1
    Interior area
    • Total structure area: 6,903
    • Total interior livable area: 6,903 sqft
    • Finished area above ground: 4,455
    • Finished area below ground: 2,448

    Property

    Parking
    • Parking features: Attached, Garage Door Opener, Garage, Kitchen Level
    • Has attached garage: Yes
    Features
    • Levels: Three Or More
    • Stories: 3
    • Patio & porch: Porch, Patio
    Lot
    • Size: 1.44 Acres
    • Features: None
    Details
    • Parcel number: 00052F 010000

    Construction

    Type & style
    • Home type: SingleFamily
    • Architectural style: Mediterranean
    • Property subtype: Single Family Residence
    Materials
    • Stone, Brick
    • Roof: Composition
    Condition
    • Resale
    • New construction: No
    • Year built: 2010

    Utilities & green energy

    • Sewer: Septic Tank
    • Water: Public
    • Utilities for property: Underground Utilities, Cable Available, Sewer Connected, Electricity Available, High Speed Internet

    Community & neighborhood

    Community
    • Community features: Sidewalks, Street Lights
    Location
    • Region: Warner Robins
    • Subdivision: Oakleaf

    HOA & financial

    HOA
    • Has HOA: Yes
    • HOA fee: $500 annually
    • Services included: Management Fee

    Other

    Other facts
    • Listing agreement: Exclusive Right To Sell

    Price history

    DateEventPrice
    7/9/2024Sold$1,050,000-18.6%$152/sqft
    Source: GAMLS #20175239 Report a problem
    6/22/2024Pending sale$1,290,000$187/sqft
    Source: CGMLS #241599 Report a problem
    6/10/2024Contingent$1,290,000$187/sqft
    Source: CGMLS #241599 Report a problem
    3/14/2024Listed for sale$1,290,000+1374.3%$187/sqft
    Source: CGMLS #241599 Report a problem
    10/26/2009Sold$87,500$13/sqft
    Source: Public Record Report a problem

    Public tax history

    YearProperty taxesTax assessment
    2025$5,342 -28%$383,440 +10.6%
    2024$7,416 +17%$346,600 +31%
    2023$6,337 +0.7%$264,640 +2.2%
    2022$6,290 +9.3%$258,920 +9.3%
    2021$5,757 +2%$236,960 +2.5%
    2020$5,644 $231,240
    2019$5,644 -0.2%$231,240
    2018$5,658 +622.6%$231,240
    2017$783 -9.1%$231,240 +1.1%
    2016$861 -84.6%$228,720
    2015$5,608 $228,720
    2014-- $228,720
    2013-- $228,720
    2012-- --
    2011-- --
    2010-- --
    2009-- --
    2008-- --
    2007-- --

    Find assessor info on the county website

    Neighborhood: 31088

    Nearby schools

    GreatSchools rating
    Schools provided by the listing agent
    • Elementary: Lake Joy Primary/Elementary
    • Middle: Mossy Creek
    • High: Houston County

    Source: GAMLS. This data may not be complete. We recommend contacting the local school district to confirm school assignments for this home.

    Get pre-qualified for a loan
    At Zillow Home Loans, we can pre-qualify you in as little as 5 minutes with no impact to your credit score.

    An equal housing lender. NMLS #10287.

    Sell for more on Zillow
    Get a Zillow Showcase℠ listing at no additional cost and you could sell for .
    $1,125,600
    2% more
    +$22,512
    With Zillow Showcase(estimated)
    $1,148,112