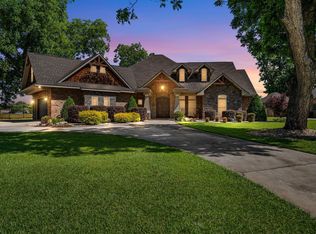
Beautiful custom-built all-brick home in Buckhead Forest Subdivision! This spacious home features 4 bedrooms, 3 bathrooms, a large bonus room, and a split floor plan. Both downstairs bedrooms are oversized master-style suites with custom built-in cabinets and shelving. Enjoy a cozy living area with the fireplace, elegant, coffered ceilings, and beautiful chandelier/light fixtures throughout. Engineered Hardwood Flooring, Custom Built kitchen cabinets with glass. The home also offers a formal dining room, a relaxing, jetted tub in the primary bath, and upgrades throughout. A standout feature is the CUSTOM MOTHER-IN-LAW SUITE WITH FULL KITCHEN, perfect for guests or extended family. Step outside to a privacy-fenced backyard with beautiful outdoor lighting, creating the perfect space to relax and enjoy the outdoors. Additional features include a sprinkler system and a desirable location in Buckhead Forest, zoned for Houston County High School.
For sale
Price cut: $15K (9/17)
$650,000
205 Buckhead Forest Dr, Warner Robins, GA 31088
4beds
3,655sqft
Single Family Residence
Built in 2023
0.29 Acres Lot
$641,500 Zestimate®
$178/sqft
$17/mo HOA
What's special
Privacy-fenced backyardSplit floor planOversized master-style suitesEngineered hardwood flooringCustom-built all-brick homeLarge bonus roomSprinkler system
- 118 days
- 447
- 13
Zillow last checked:
Listing updated:
Listed by:
Vicki DePuy,
LIVE OAK REALTY, LLC
Source: CGMLS,MLS#: 263751
Facts & features
Interior
Bedrooms & bathrooms
- Bedrooms: 4
- Bathrooms: 4
- Full bathrooms: 4
Rooms
- Room types: Bonus Room, Sun Room, Keeping Room, See Remarks, Dining Room, In-Law Suite
Primary bedroom
- Level: Main
Dining room
- Features: Separate
Heating
- Central, Heat Pump
Cooling
- Central Air, Heat Pump
Appliances
- Included: Gas Range, Disposal, Dishwasher, Microwave, Refrigerator
Features
- Soaking Tub, Ceiling Fan(s)
- Flooring: Carpet, Tile, Engineered Hardwood
- Windows: Blinds
- Attic: Storage
- Number of fireplaces: 1
- Fireplace features: Electric
Interior area
- Total interior livable area: 3,655 sqft
- Finished area above ground: 3,655
- Finished area below ground: 0
Property
Parking
- Total spaces: 2
- Parking features: Garage, Attached, Garage Door Opener
- Has attached garage: Yes
- Covered spaces: 2
Features
- Levels: 2 Story or More
- Stories: 2
- Patio & porch: Covered
- Pool features: None
- Fencing: Privacy
Lot
- Size: 0.29 Acres
- Features: Sprinkler System
Details
- Parcel number: 0W1680025000
Construction
Type & style
- Home type: SingleFamily
- Property subtype: Single Family Residence
Materials
- Brick
Condition
- ReSale
- New construction: No
- Year built: 2023
Utilities & green energy
- Sewer: Public Sewer
- Water: Public
- Utilities for property: Cable Connected, Underground Utilities
Community & HOA
Community
- Security: Security System
- Subdivision: Buckhead Forest
HOA
- Has HOA: Yes
- HOA fee: $200 annually
Location
- Region: Warner Robins
Financial & listing details
- Price per square foot: $178/sqft
- Tax assessed value: $458,600
- Annual tax amount: $5,342
- Date on market: 6/21/2026
Estimated market value
$641,500
$609,000 - $674,000
$3,705/mo
Price history
| Date | Event | Price |
|---|---|---|
| 9/17/2026 | Price change | $650,000-2.3%$178/sqft |
Source: CGMLS #263751 Report a problem | ||
| 8/21/2026 | Price change | $665,000-1.5%$182/sqft |
Source: CGMLS #263751 Report a problem | ||
| 6/21/2026 | Listed for sale | $675,000+47.4%$185/sqft |
Source: CGMLS #263751 Report a problem | ||
| 3/21/2024 | Sold | $458,000+0%$125/sqft |
Source: Public Record Report a problem | ||
| 2/21/2023 | Pending sale | $457,975$125/sqft |
Source: CGMLS #230981 Report a problem | ||
| 2/21/2023 | Listed for sale | $457,975$125/sqft |
Source: CGMLS #230981 Report a problem | ||
Public tax history
| Year | Property taxes | Tax assessment |
|---|---|---|
| 2025 | $5,342 -1.1% | $183,440 -0.9% |
| 2024 | $5,401 +587.2% | $185,120 +671.3% |
| 2023 | $786 +18.7% | $24,000 +20% |
| 2022 | $662 +38.9% | $20,000 +38.9% |
| 2021 | $477 | $14,400 |
Find assessor info on the county website
Monthly payment
Est. payment
Payment breakdown
Explore the cost of this home by adjusting the details. Changes won't be saved.Climate risks
Neighborhood: 31088
Nearby schools
Schools provided by the listing agent
- Elementary: Lake Joy
- Middle: Feagin Mill
- High: Houston Co.
Source: CGMLS. This data may not be complete. We recommend contacting the local school district to confirm school assignments for this home.
- $469,0004 bd3 ba2.9k sqft207 Buckhead Forest Dr, Warner Robins, GA 31088Sold
- $60,000-- bd-- ba-- sqft202 Buckhead Forest Dr, Warner Robins, GA 31088Off Market
- $494,300-- bd-- ba-- sqft209 Buckhead Forest Dr, Warner Robins, GA 31088Sold
- $509,9004 bd3 ba2.8k sqft204 Buckhead Forest Dr, Warner Robins, GA 31088Sold
Similar homes
- $540,0004 bd4 ba2.8k sqft119 Running Creek Dr, Warner Robins, GA 31088For Sale
 MLS ID #263584, Brooke Joblinske-Crews. CGMLS
 - $635,0004 bd5 ba3.5k sqft131 Ben Edwards Rd, Kathleen, GA 31047For Sale
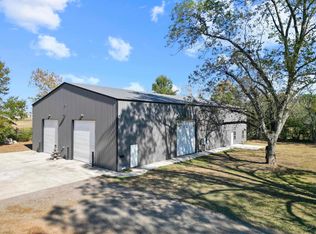 MLS ID #261575, Inger Burnam. CGMLS
 - $749,0004 bd4 ba5.1k sqft207 Mill Pond Chase, Warner Robins, GA 31088Active

 MLS ID #10758190, William L Hudson, Hudson Realty Inc. GAMLS
 - $365,0004 bd3 ba2.5k sqft503 Victoria Cir, Warner Robins, GA 31088Active
 MLS ID #10798616, Cheryl Gillen, Keller Williams Realty Middle GA. GAMLS
 - $789,9004 bd5 ba4.8k sqft216 Sansbury Trl, Warner Robins, GA 31088Active Under ContractMLS ID #10827673, Shelley Six-Mays, Landmark Realty. GAMLS
- $459,9994 bd4 ba3.5k sqft122 Partridge Trl, Warner Robins, GA 31088ActiveMLS ID #10847690, Isabella Paglia, Market South Properties Inc.. GAMLS
- $498,0004 bd5 ba3.6k sqft114 Holly Dr, Warner Robins, GA 31088ActiveMLS ID #10794855, Cecilia Robinson, Keller Williams Realty Middle GA. GAMLS
- $364,9004 bd3 ba2.3k sqft102 Rosemary Ct, Warner Robins, GA 31088ActiveMLS ID #10814863, Cindy M Lasseter-Gibbs, Landmark Realty. GAMLS
- $599,9006 bd4 ba3.6k sqft333 Royal Crest Cir, Kathleen, GA 31047ActiveMLS ID #10870741, Diane O'Cain, SouthSide, REALTORS. GAMLS
- $442,9005 bd3 ba3.1k sqft202 Northumberland Way #126, Warner Robins, GA 31088New Construction
 MLS ID #184952, Lisa Rodriguez-Dunn, Century 21 Homes & Investments. MGMLS
 - $442,9005 bd3 ba3.1k sqft202 Northumberland Way, Warner Robins, GA 31088ActiveMLS ID #10793348, Lisa Rodriguez-Dunn, Century 21 Homes & Investments. GAMLS
- $390,0003 bd3 ba2.8k sqft115 Raintree Dr, Warner Robins, GA 31088ActiveMLS ID #10791958, Dianne Bryant, Golden Key Realty, Inc.. GAMLS
- $589,0005 bd4 ba3.8k sqft213 Sabre Dr, Bonaire, GA 31005ActiveMLS ID #10776816, Chandler Shipley, Smart Choice Real Estate. GAMLS
- $625,0004 bd4 ba4.1k sqft5771 Rogers Rd, Lizella, GA 31052ActiveMLS ID #10757028, Dianne Bryant, Golden Key Realty, Inc.. GAMLS
