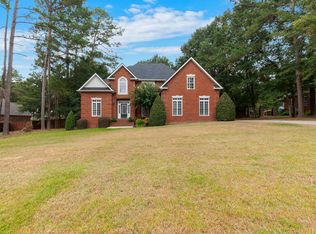
Custom built luxury in Houston County! This gorgeous 5 bedroom 4 1/2 bath home sits on 1.44 acres and is packed with a plethora of wonderful features! Let's start with the obvious: 3 Car Garage, Large screened in game-day deck with wood-burning fireplace & ceiling fans, Sunroom, Approx. 5875 square feet Dedicated Office Master Suite on Main floor Gas Fireplace in Great Room. Double Ovens 2-Drawer Dishwasher, Wine Fridge, Pot Filler, Walk-In Pantry Custom Cabinetry, Granite Countertops, Large Laundry Room, Guest Suite on main level with private bath Area, under stairs opened up as a dog nook, Sunroom and Media Room upstairs. Upstairs loft area in catwalk overlooking great room & foyer Craft room on main floor, Tortoise enclosure, Walk-in entry to Crawl space. But wait, there's more! Smart home features throughout, including Lighting & other features can be controlled by phone app Ring floodlight cams all around the house 2 Hidden Built in Safes & A Hidden Safe Room IT Rack, 3 switches, & 90 total ethernet drops. Home is wired for backup generators (does not currently have generators), all wiring is set up & ready to go. 3 HVAC Units. Home is close to 10,000 square feet under the roof, but only about 5,800 sq. ft. is built out/heated & cooled currently. There is plenty of room to expand or add additional rooms. This home has it all! Call today to schedule your showing!
Active
$899,000
223 Yale Cir, Bonaire, GA 31005
5beds
5,875sqft
Single Family Residence
Built in 2018
1.44 Acres Lot
$873,800 Zestimate®
$153/sqft
$10/mo HOA
What's special
Walk-in pantryMedia room upstairsGranite countertopsDouble ovensPot fillerLarge laundry roomCustom cabinetry
- 73 days
- 689
- 20
Zillow last checked:
Listing updated:
Listed by:
Teresa Attaway 478-662-4945,
MF Real Estate Firm
Source: GAMLS,MLS#: 10821341
Facts & features
Interior
Bedrooms & bathrooms
- Bedrooms: 5
- Bathrooms: 5
- Full bathrooms: 4
- 1/2 bathrooms: 1
- Main level bathrooms: 2
- Main level bedrooms: 2
Rooms
- Room types: Den, Family Room, Foyer, Laundry, Loft, Office, Sun Room
Dining room
- Features: Separate Room
Kitchen
- Features: Breakfast Area, Breakfast Bar, Kitchen Island, Solid Surface Counters, Walk-in Pantry
Heating
- Central, Electric
Cooling
- Ceiling Fan(s), Central Air, Electric
Appliances
- Included: Cooktop, Dishwasher, Disposal, Double Oven, Microwave
- Laundry: Other
Features
- Double Vanity, Master On Main Level, Separate Shower, Split Bedroom Plan, Entrance Foyer, Walk-In Closet(s)
- Flooring: Carpet, Tile
- Windows: Double Pane Windows
- Basement: Crawl Space
- Number of fireplaces: 2
- Fireplace features: Gas Log
Interior area
- Total structure area: 5,875
- Total interior livable area: 5,875 sqft
- Finished area above ground: 5,875
- Finished area below ground: 0
Video & virtual tour
Property
Parking
- Total spaces: 3
- Parking features: Attached, Garage, Garage Door Opener
- Has attached garage: Yes
Features
- Levels: Two
- Stories: 2
- Patio & porch: Deck, Porch, Screened
- Exterior features: Sprinkler System
Lot
- Size: 1.44 Acres
- Features: Cul-De-Sac
Details
- Parcel number: 00149B 473000
Construction
Type & style
- Home type: SingleFamily
- Architectural style: Traditional
- Property subtype: Single Family Residence
Materials
- Brick
- Roof: Composition
Condition
- Resale
- New construction: No
- Year built: 2018
Utilities & green energy
- Sewer: Septic Tank
- Water: Public
- Utilities for property: Underground Utilities
Community & HOA
Community
- Features: None
- Security: Security System
- Subdivision: Southfield Plantation
HOA
- Has HOA: Yes
- Services included: Other
- HOA fee: $120 annually
Location
- Region: Bonaire
Financial & listing details
- Price per square foot: $153/sqft
- Tax assessed value: $869,200
- Annual tax amount: $6,165
- Date on market: 8/7/2026
- Cumulative days on market: 73 days
- Listing agreement: Exclusive Right To Sell
- Listing terms: Cash,Conventional,FHA,VA Loan
Estimated market value
$873,800
$830,000 - $917,000
$3,876/mo
Price history
| Date | Event | Price |
|---|---|---|
| 8/7/2026 | Listed for sale | $899,000$153/sqft |
Source: CGMLS #264817 Report a problem | ||
| 8/7/2026 | Listing removed | $899,000$153/sqft |
Source:  MGMLS #182980 Report a problem MGMLS #182980 Report a problem | ||
| 2/1/2026 | Listed for sale | $899,000$153/sqft |
Source: CGMLS #260697 Report a problem | ||
| 2/1/2026 | Listing removed | $899,000$153/sqft |
Source: CGMLS #252191 Report a problem | ||
| 4/1/2025 | Listed for sale | $899,000-5.4%$153/sqft |
Source: CGMLS #252191 Report a problem | ||
| 9/3/2024 | Price change | $950,000-4.9%$162/sqft |
Source: MGMLS #175163 Report a problem | ||
| 5/29/2024 | Listed for sale | $999,000+66.5%$170/sqft |
Source: CGMLS #243367 Report a problem | ||
| 10/28/2019 | Sold | $600,100+823.2%$102/sqft |
Source: Public Record Report a problem | ||
| 4/17/2018 | Sold | $65,000$11/sqft |
Source: Public Record Report a problem | ||
Public tax history
| Year | Property taxes | Tax assessment |
|---|---|---|
| 2025 | $4,931 -33.7% | $347,680 +0.1% |
| 2024 | $7,432 +10.5% | $347,320 +23.7% |
| 2023 | $6,725 +10.9% | $280,880 +12.5% |
| 2022 | $6,066 +5.5% | $249,680 +5.5% |
| 2021 | $5,750 +13.1% | $236,680 +13.6% |
| 2020 | $5,085 +212.4% | $208,320 +212.4% |
| 2019 | $1,628 +232.6% | $66,680 +233.4% |
| 2018 | $489 | $20,000 |
| 2017 | $489 | $20,000 |
Find assessor info on the county website
Monthly payment
Est. payment
Payment breakdown
Explore the cost of this home by adjusting the details. Changes won't be saved.Climate risks
Neighborhood: 31005
Nearby schools
Schools provided by the listing agent
- Elementary: Bonaire
- Middle: Bonaire
- High: Veterans
Source: GAMLS. This data may not be complete. We recommend contacting the local school district to confirm school assignments for this home.

Similar homes
- $565,0004 bd4 ba3.7k sqft103 Dove Stone Ct, Bonaire, GA 31005For Sale
 MLS ID #265646, Laura Branham. CGMLS
 - $495,0004 bd4 ba3.2k sqft110 Glenda Dr, Bonaire, GA 31005For Sale
 MLS ID #265100, Maddie Carter. CGMLS
 - $589,0005 bd4 ba3.8k sqft213 Sabre Dr, Bonaire, GA 31005Active

 MLS ID #10776816, Chandler Shipley, Smart Choice Real Estate. GAMLS
 - $599,9004 bd4 ba4.3k sqft610 Cannock Ct, Bonaire, GA 31005Active
 MLS ID #10769810, Shiwana Reed, Norluxe Realty. GAMLS
 - $629,0005 bd5 ba4.5k sqft98 Beverly Dr, Bonaire, GA 31005ActiveMLS ID #10848044, Patricia Deal, Landmark Realty. GAMLS
- $570,0005 bd4 ba2.9k sqft231 Flat Shoal Dr, Bonaire, GA 31005ActiveMLS ID #10775066, Roberta Lasater, Sellers Realty LLC. GAMLS
- $995,0007 bd5 ba5.9k sqft205 Walton Chase, Perry, GA 31069ActiveMLS ID #10822391, Shawn Hattaway, Southern Classic Realtors. GAMLS
- $789,9004 bd5 ba4.8k sqft216 Sansbury Trl, Warner Robins, GA 31088Active Under ContractMLS ID #10827673, Shelley Six-Mays, Landmark Realty. GAMLS
- $470,0005 bd5 ba3.3k sqft610 Samantha Brooke Way, Bonaire, GA 31005ActiveMLS ID #10849896, Yolanda Stoynov, Sanders Real Estate. GAMLS
- $799,0007 bd8 ba7k sqft203 Highland Park Dr, Bonaire, GA 31005ActiveMLS ID #10795484, Monica Wilson, Real Broker, LLC. GAMLS
- $477,3425 bd4 ba3.4k sqft806 Harley Farms Dr, Bonaire, GA 31005ActiveMLS ID #10822579, Nelia Banks, Landmark Realty. GAMLS
- $799,9006 bd4 ba4.1k sqft223 Bristleleaf Path, Kathleen, GA 31047ActiveMLS ID #10845268, Becky Smart, Landmark Realty. GAMLS
- $535,0004 bd4 ba3.6k sqft240 Fairways Dr, Warner Robins, GA 31088ActiveMLS ID #10787227, Donna W Harmon, Wright Way Real Estate Services. GAMLS
- $999,0004 bd5 ba3.1k sqft466 Bear Branch Rd, Kathleen, GA 31047ActiveMLS ID #10771278, Kamerin Bazemore, Southern Classic Realtors. GAMLS
- $647,5004 bd4 ba3.7k sqft200 River Oak Ct, Kathleen, GA 31047ActiveMLS ID #10857384, Chelsea Edenfield, Landmark Realty. GAMLS
- $749,0004 bd4 ba5.1k sqft207 Mill Pond Chase, Warner Robins, GA 31088ActiveMLS ID #10758190, William L Hudson, Hudson Realty Inc. GAMLS
- $479,9005 bd3 ba3.4k sqft211 White Columns Dr, Kathleen, GA 31047ActiveMLS ID #10857819, Ann Marie Edwards, Landmark Realty. GAMLS
- $499,0005 bd5 ba4.9k sqft110 Holly Dr, Warner Robins, GA 31088ActiveMLS ID #10807928, Helen R Hunt, Century 21 Homes & Investments. GAMLS
