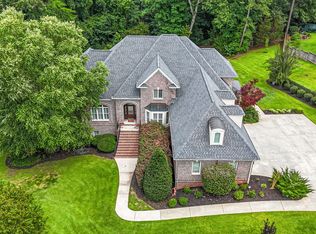
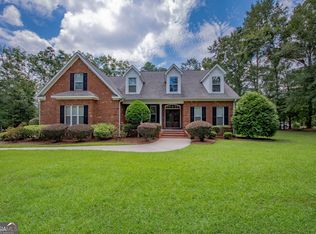
Welcome to 205 Walton Chase-an exceptional private estate offering an uncompromised blend of luxury, space, and tranquil acreage in the heart of Perry. Situated on a sprawling 3.01-acre lot, this custom-built property offers 5,999 square feet of meticulously finished living space designed for refined everyday living, health, and premium entertainment. The main level features dramatic ceilings, abundant natural light, and a seamless flow between the primary living spaces and chef's kitchen. Designed for ultimate versatility, the residence includes a dedicated custom theater room for media nights, as well as a full home gym area. With 7 oversized bedrooms and 5 luxury bathrooms, the expansive floor plan accommodates multi-generational living, dual primary suites, or executive guest quarters with ease. Outside, the 3.01-acre grounds deliver ultimate privacy and room to expand-ideal for a resort-style pool, outdoor kitchen, or detached workshop. Enjoy private estate living just minutes from historic Downtown Perry shopping, dining, and local amenities. A rare combination of massive square footage, dedicated amenities, and multi-acre land in The Farm Subdivision. Schedule your private walkthrough today.
Active
Price cut: $205K (9/6)
$995,000
205 Walton Chase, Perry, GA 31069
7beds
5,999sqft
Single Family Residence
Built in 2002
3.01 Acres Lot
$936,700 Zestimate®
$166/sqft
$-- HOA
What's special
Dramatic ceilingsExecutive guest quartersAbundant natural lightDual primary suitesFull home gym area
- 57 days
- 1,230
- 63
Zillow last checked:
Listing updated:
Listed by:
Shawn Hattaway 478-796-4011,
Southern Classic Realtors
Source: GAMLS,MLS#: 10822391
Facts & features
Interior
Bedrooms & bathrooms
- Bedrooms: 7
- Bathrooms: 5
- Full bathrooms: 5
- Main level bathrooms: 4
- Main level bedrooms: 5
Rooms
- Room types: Den, Exercise Room, Family Room, Foyer, Game Room, Great Room, Media Room, Office
Kitchen
- Features: Breakfast Area, Breakfast Bar, Kitchen Island, Pantry, Solid Surface Counters
Heating
- Central, Heat Pump
Cooling
- Ceiling Fan(s), Central Air, Electric, Heat Pump
Appliances
- Included: Convection Oven, Cooktop, Dishwasher, Double Oven, Gas Water Heater, Refrigerator, Stainless Steel Appliance(s), Tankless Water Heater
- Laundry: Other
Features
- Bookcases, Double Vanity, High Ceilings, In-Law Floorplan, Master On Main Level, Soaking Tub, Split Bedroom Plan, Tray Ceiling(s), Walk-In Closet(s)
- Flooring: Carpet, Hardwood, Tile
- Basement: None
- Attic: Pull Down Stairs
- Number of fireplaces: 3
- Fireplace features: Family Room, Living Room, Outside
Interior area
- Total structure area: 5,999
- Total interior livable area: 5,999 sqft
- Finished area above ground: 5,999
- Finished area below ground: 0
Property
Parking
- Parking features: Detached
- Has garage: Yes
Features
- Levels: Two
- Stories: 2
- Patio & porch: Porch
- Has spa: Yes
- Spa features: Bath
Lot
- Size: 3.01 Acres
- Features: City Lot
Details
- Parcel number: 039 126
Construction
Type & style
- Home type: SingleFamily
- Architectural style: Traditional
- Property subtype: Single Family Residence
Materials
- Aluminum Siding, Stone, Stucco
- Roof: Composition
Condition
- Resale
- New construction: No
- Year built: 2002
Utilities & green energy
- Electric: 220 Volts
- Sewer: Septic Tank
- Water: Public, Well
- Utilities for property: Cable Available, Electricity Available, High Speed Internet, Phone Available, Propane, Underground Utilities, Water Available
Community & HOA
Community
- Features: Street Lights
- Security: Security System, Smoke Detector(s)
- Subdivision: The Farm
HOA
- Has HOA: Yes
- Services included: None
Location
- Region: Perry
Financial & listing details
- Price per square foot: $166/sqft
- Tax assessed value: $886,900
- Annual tax amount: $13,082
- Date on market: 8/9/2026
- Cumulative days on market: 57 days
- Listing agreement: Exclusive Right To Sell
- Electric utility on property: Yes
Estimated market value
$936,700
$890,000 - $984,000
$4,713/mo
Price history
| Date | Event | Price |
|---|---|---|
| 9/6/2026 | Price change | $995,000-17.1%$166/sqft |
Source: CGMLS #264926 Report a problem | ||
| 8/10/2026 | Listed for sale | $1,200,000+189.2%$200/sqft |
Source:  GAMLS #10822391 Report a problem GAMLS #10822391 Report a problem | ||
| 2/1/2012 | Sold | $415,000$69/sqft |
Source: Public Record Report a problem | ||
Public tax history
| Year | Property taxes | Tax assessment |
|---|---|---|
| 2025 | $12,825 -1.2% | $354,760 +0.7% |
| 2024 | $12,987 +14.6% | $352,160 +21.8% |
| 2023 | $11,337 +7.5% | $289,080 +8% |
| 2022 | $10,542 +16.2% | $267,640 +33.6% |
| 2021 | $9,069 +1.4% | $200,320 -1.6% |
| 2020 | $8,945 +2.3% | $203,640 +3.4% |
| 2019 | $8,740 -0.4% | $196,960 |
| 2018 | $8,774 +0.4% | $196,960 |
| 2017 | $8,740 +40.6% | $196,960 |
| 2016 | $6,215 | $196,960 |
| 2015 | $6,215 -0.3% | $196,960 |
| 2014 | $6,235 | $196,960 |
| 2013 | $6,235 | $196,960 |
| 2012 | -- | -- |
| 2011 | -- | -- |
| 2010 | -- | -- |
| 2009 | -- | $196,960 +19.3% |
| 2008 | -- | $165,080 |
| 2007 | -- | $165,080 |
| 2006 | -- | $165,080 |
| 2005 | -- | $165,080 +10.5% |
| 2004 | -- | $149,459 +576.7% |
| 2003 | -- | $22,087 |
Find assessor info on the county website
Monthly payment
Est. payment
Payment breakdown
Explore the cost of this home by adjusting the details. Changes won't be saved.Climate risks
Neighborhood: 31069
Nearby schools
Schools provided by the listing agent
- Elementary: Kay Road
- Middle: Fort Valley
- High: Peach
Source: GAMLS. This data may not be complete. We recommend contacting the local school district to confirm school assignments for this home.
Similar homes
- $635,0005 bd4 ba3.5k sqft109 Devereaux Dr, Perry, GA 31069For Sale
 MLS ID #265132, Laura Branham. CGMLS
 - $647,5004 bd4 ba3.7k sqft200 River Oak Ct, Kathleen, GA 31047Active

 MLS ID #10857384, Chelsea Edenfield, Landmark Realty. GAMLS
 - $899,9006 bd5 ba6.4k sqft105 Steeplechase Run, Warner Robins, GA 31088Active
 MLS ID #10792475, Brandi Faircloth, Robins Realty Group. GAMLS
 - $637,0006 bd4 ba3.9k sqft304 Old Windmill Rd, Perry, GA 31069Active
 MLS ID #10817265, Jackie Hill, Maximum One Platinum Realtors. GAMLS
 - $899,0005 bd5 ba5.8k sqft223 Yale Cir, Bonaire, GA 31005ActiveMLS ID #10821341, Teresa Attaway, MF Real Estate Firm. GAMLS
- $565,0006 bd5 ba4.6k sqft104 Wooden Nickel Plantation Way, Perry, GA 31069ActiveMLS ID #10781532, Rebecca Johnson, Southern Classic Realtors. GAMLS
- $665,0004 bd4 ba3.3k sqft917 Broken Arrow Trl, Perry, GA 31069For Sale
 MLS ID #183975, David Kempa, Sheridan, Solomon & Associates. MGMLS
 - $999,0004 bd5 ba3.1k sqft466 Bear Branch Rd, Kathleen, GA 31047ActiveMLS ID #10771278, Kamerin Bazemore, Southern Classic Realtors. GAMLS
- $565,0005 bd5 ba4.6k sqft206 Jester Ln, Kathleen, GA 31047ActiveMLS ID #10818394, Marcus Payne, eXp Realty. GAMLS
- $524,9006 bd4 ba4.1k sqft151 Liberty Ct, Byron, GA 31008ActiveMLS ID #10836873, LaKesha Neal, HomeSmart. GAMLS
- $650,0005 bd6 ba5.3k sqft314 W Church St, Fort Valley, GA 31030ActiveMLS ID #10827977, Jillinda Falen, Landmark Realty. GAMLS
- $795,0006 bd6 ba3.4k sqft189 Gilbert Rd, Elko, GA 31025ActiveMLS ID #10820835, Chandler Shipley, Smart Choice Real Estate. GAMLS
- $629,0005 bd5 ba4.5k sqft98 Beverly Dr, Bonaire, GA 31005ActiveMLS ID #10848044, Patricia Deal, Landmark Realty. GAMLS
- $749,0004 bd4 ba5.1k sqft207 Mill Pond Chase, Warner Robins, GA 31088ActiveMLS ID #10758190, William L Hudson, Hudson Realty Inc. GAMLS
- $575,0004 bd4 ba3.4k sqft113 S Tamie Cir, Kathleen, GA 31047ActiveMLS ID #10814506, Valerie Doyle, Southern Classic Realtors. GAMLS
- $599,0004 bd4 ba5.3k sqft230 Tucker Rd, Warner Robins, GA 31088Active Under ContractMLS ID #10768657, Kent Kilko, Landmark Realty. GAMLS
- $510,0005 bd4 ba3.2k sqft5682 Hartley Bridge Rd, Macon, GA 31216ActiveMLS ID #10852095, Kent Kilko, Landmark Realty. GAMLS
- $799,9006 bd4 ba4.1k sqft223 Bristleleaf Path, Kathleen, GA 31047ActiveMLS ID #10845268, Becky Smart, Landmark Realty. GAMLS
