Peachtree Building Group presents the beautifully designed Peachwood Plan! This spacious and modern 2-story foyer home features 4 bedrooms and 2.5 baths. Enjoy an open-concept layout with a kitchen featuring a 9-ft Island perfect for entertaining. The dining area flows seamlessly into the family room, complete with a floor-to-ceiling shiplap fireplace wall. The owner's suite on the main boasts a walk-in closet and en suite bath finished with porcelain tile shower and flooring. Three additional bedrooms upstairs offer comfort and functional living. The loft is perfect for a relaxing area filled with infinite possibilities of use. Get cozy outdoors with a private covered back patio, full sod, irrigation system and plenty of yard space to enjoy. This home is located in Bonaire's desirable Harley Farms South subdivision, minutes from Robins AFB, schools, and shopping. This home will be completed by October 2026. This community also has several finished standing inventory home plans ready for move-in!
New construction
$359,417
526 Foster Sydney Ct, Bonaire, GA 31005
4beds
2,286sqft
:
Get pre-qualified$2,455/mo
Single Family Residence
Built in 2026
10,018 Square Feet Lot
$-- Zestimate®
$157/sqft
$10/mo HOA
What's special
Floor-to-ceiling shiplap fireplace wallOpen-concept layoutFull sodWalk-in closetPrivate covered back patioThree additional bedrooms upstairsIrrigation system
- 1 day |
- 54 |
- 7 |
Zillow last checked:
Listing updated:
Listed by:
Kayla Smith,
PBG BUILT REALTY LLC,
Patricia Ogletree
Source: CGMLS,MLS#: 264508
Facts & features
Interior
Bedrooms & bathrooms
- Bedrooms: 4
- Bathrooms: 3
- Full bathrooms: 2
- 1/2 bathrooms: 1
Rooms
- Room types: Office/Study, Bonus Room
Primary bedroom
- Description: On Main Floor
- Level: Main
Bedroom 2
- Description: Upstairs
Bedroom 3
- Description: Upstairs
Bedroom 4
- Description: Upstairs
Dining room
- Description: Combo / Separate
- Features: Combo
Family room
- Description: Yes
Kitchen
- Description: Yes
Living room
- Description: Yes
Heating
- Central, Heat Pump
Cooling
- Central Air
Appliances
- Included: Oven, Dishwasher, Microwave
- Laundry: Laundry Room
Features
- Ceiling Fan(s), High Speed Internet
- Flooring: Carpet, Tile, Luxury Vinyl Plank
- Windows: Blinds
- Number of fireplaces: 1
Interior area
- Total interior livable area: 2,286 sqft
- Finished area above ground: 2,286
- Finished area below ground: 0
Property
Parking
- Total spaces: 1
- Parking features: Attached, Garage
- Has attached garage: Yes
- Covered spaces: 1
Features
- Levels: 2 Story or More
- Stories: 2
- Patio & porch: Covered, Porch, Patio
- Pool features: None
Lot
- Size: 10,018 Square Feet
- Features: Sprinkler System
Construction
Type & style
- Home type: SingleFamily
- Property subtype: Single Family Residence
Materials
- Fiber Cement, Brick Partial
- Foundation: Slab
Condition
- Under Construction
- New construction: Yes
- Year built: 2026
Utilities & green energy
- Sewer: Public Sewer
- Water: Public
Community & HOA
Community
- Subdivision: Harley Farms South
HOA
- Has HOA: Yes
- HOA fee: $120 annually
Location
- Region: Bonaire
Financial & listing details
- Price per square foot: $157/sqft
- Date on market: 7/25/2026
Estimated market value
Not available
Estimated sales range
Not available
Not available
Price history
| Date | Event | Price |
|---|---|---|
| 7/25/2026 | Listed for sale | $359,417$157/sqft |
Source: CGMLS #264508 Report a problem | ||
Public tax history
Tax history is unavailable.
Monthly payment
Est. payment
Payment breakdown
Explore the cost of this home by adjusting the details. Changes won't be saved.Climate risks
Neighborhood: 31005
Nearby schools
GreatSchools rating
- NABonaire Primary SchoolGrades: PK-2Distance: 0.9 mi
- 9/10Bonaire Middle SchoolGrades: 6-8Distance: 1.4 mi
- 9/10Veterans High SchoolGrades: 9-12Distance: 2.2 mi
Schools provided by the listing agent
- Elementary: Bonaire
- Middle: Bonaire
- High: Veterans
Source: CGMLS. This data may not be complete. We recommend contacting the local school district to confirm school assignments for this home.
- $359,4174 bd3 ba2.2k sqft526 Foster Sydney Ct LOT 42, Bonaire, GA 31005New Construction

- $362,5114 bd3 ba2.2k sqft817 Brittany Nichole Ct #137, Bonaire, GA 31005Sold
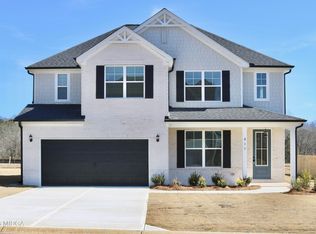
- $362,5114 bd2 ba2.2k sqft817 Brittany Nichole Court Lot 137 LOT 137, Bonaire, GA 31005Sold

- $362,6004 bd3 ba2.2k sqft817 Brittany Nichole Ct, Bonaire, GA 31005Sold
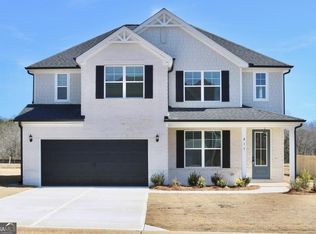
- $385,900-- bd-- ba-- sqft521 Foster Sydney Ct, Bonaire, GA 31005Sold
- $375,2395 bd4 ba2.6k sqft523 Foster Sydney Ct LOT 47, Bonaire, GA 31005Sold
- $375,300-- bd-- ba-- sqft523 Foster Sydney Ct, Bonaire, GA 31005Sold
- $371,1955 bd3 ba2.6k sqft816 Brittany Nichole Ct LOT 120, Bonaire, GA 31005Pending
A local agent can set up tours, give advice and negotiate with sellers.
Similar homes
- $359,4174 bd3 ba2.2k sqft526 Foster Sydney Ct Lot 42, Bonaire, GA 31005Active
 GAMLS
GAMLS - $370,0004 bd3 ba2.5k sqft411 Avery Ct, Bonaire, GA 31005Active
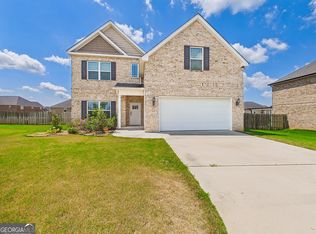 MLS ID #10803340, Beth Lynn, NorthGroup Real Estate Inc. GAMLS
 - $373,3504 bd3 ba2.2k sqft901 Nora Eloise Dr, Bonaire, GA 31005New Construction
 Peachtree Building Group
 - $369,9004 bd3 ba2.3k sqft402 Avery Ct, Bonaire, GA 31005For Sale
 MLS ID #264099, Kira Weaver. CGMLS
 - $376,7075 bd3 ba2.9k sqft907 Nora Eloise Dr, Bonaire, GA 31005New ConstructionPeachtree Building Group
- $335,0004 bd3 ba2.7k sqft156 Davidson Rd, Bonaire, GA 31005For Sale By Owner
- $350,0005 bd3 ba2.8k sqft113 Rosales Dr, Bonaire, GA 31005ActiveMLS ID #10684239, Sammy Landry, Virtual Properties Realty.com. GAMLS
- $339,9004 bd3 ba2.1k sqft717 Lindsey Brooke Trce, Bonaire, GA 31005For SaleMLS ID #263753, Trinette Rosales. CGMLS
- $384,9005 bd3 ba3.1k sqft222 Olde Hickory Cir, Bonaire, GA 31005Active Under ContractMLS ID #10802151, Bailey Short, Southern Classic Realtors. GAMLS
- $399,0004 bd2 ba2.1k sqft403 Cannon Point Dr, Bonaire, GA 31005ActiveMLS ID #10799667, Jason Lee, Driggers Team Real Estate. GAMLS
- $378,8835 bd4 ba2.9k sqft909 Nora Eloise Dr, Bonaire, GA 31005New Construction
 FMLS GA
 - $369,0004 bd3 ba2.4k sqft706 Lindsey Brooke Trce, Bonaire, GA 31005ActiveMLS ID #10701077, Jordan Barreto, Weichert Realtors - The Collective. GAMLS
- $300,0004 bd3 ba2.2k sqft255 Waterford Dr, Bonaire, GA 31005ActiveMLS ID #10810905, Jennifer Cosby, Southern Classic Realtors. GAMLS
- $349,9003 bd2 ba2k sqft600 Trails End Cir, Bonaire, GA 31005Active Under ContractMLS ID #10794504, Charonne Gardner, Fickling & Company. GAMLS
- $400,0005 bd3 ba2.4k sqft613 Jeffery Thomas Dr, Bonaire, GA 31005For SaleMLS ID #261338, Tiffany Pinkney. CGMLS
- $418,8004 bd3 ba2.4k sqft206 Jasmine Way, Bonaire, GA 31005For SaleMLS ID #263773, Joshua Krontz. CGMLS
- $402,1805 bd4 ba2.8k sqft603 Samantha Brooke Way, Bonaire, GA 31005ActiveMLS ID #10724857, Crissy Collins, Realty Hub of Georgia, LLC. GAMLS
- $373,3504 bd3 ba2.2k sqft901 Nora Eloise Dr Lot 32, Bonaire, GA 31005ActiveGAMLS
- $359,9004 bd2 ba2.2k sqft504 Falls Dr, Bonaire, GA 31005ActiveMLS ID #10785996, Lisa Corley, Giles Realty. GAMLS
- $405,0005 bd4 ba2.7k sqft614 Samantha Brooke Way, Bonaire, GA 31005For SaleMLS ID #262545, Courtney Spiers. CGMLS
